Kota Baru Cultural Center
Kota Baru Cultural Center is a proposed cultural facility located in Kota Baru Parahyangan, West Java. As a growing planned township, Kota Baru Parahyangan needs spaces that support various arts and cultural activities while encouraging community interaction.
As art spaces increasingly become enclosed and exclusive, TANAREKA proposes a more inclusive approach by connecting art activities with public spaces and nature. Through this approach, the cultural center is designed as both a performance venue and a place for community interaction, bringing art closer to everyday life.
Location
West Java
Programs
Cultural Center, Green Building, Passive Design
Status
Competition Entry
Waterfront Design Response
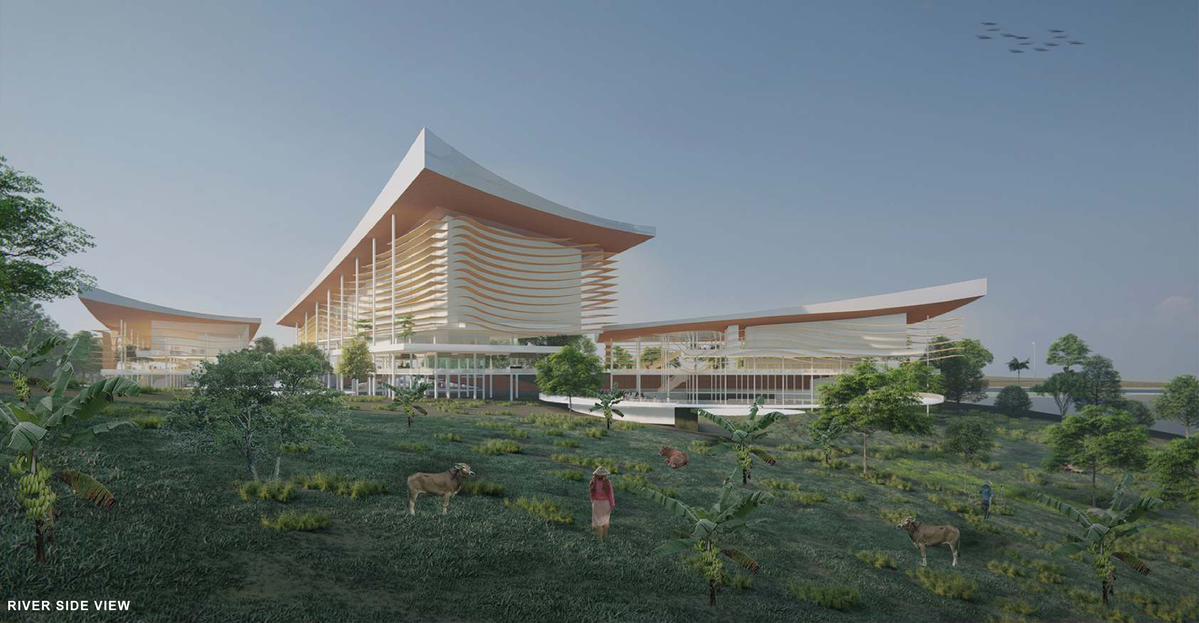
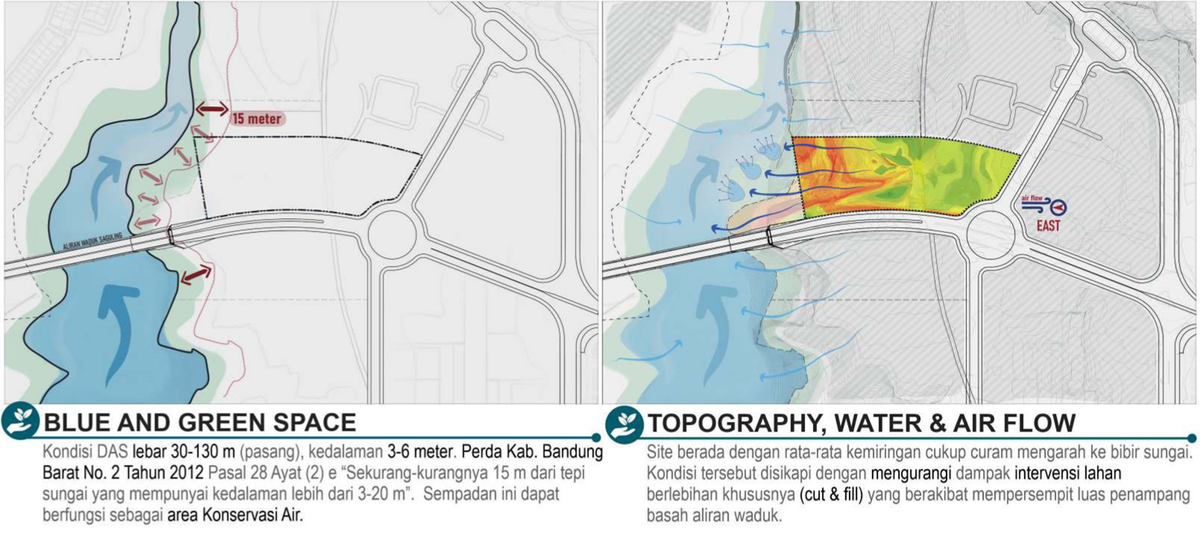
Located near a river, the site planning considers a 15-meter river setback as an area for environmental protection and conservation. The site’s steep topography towards the riverbank also plays an important role in determining the land development strategy.
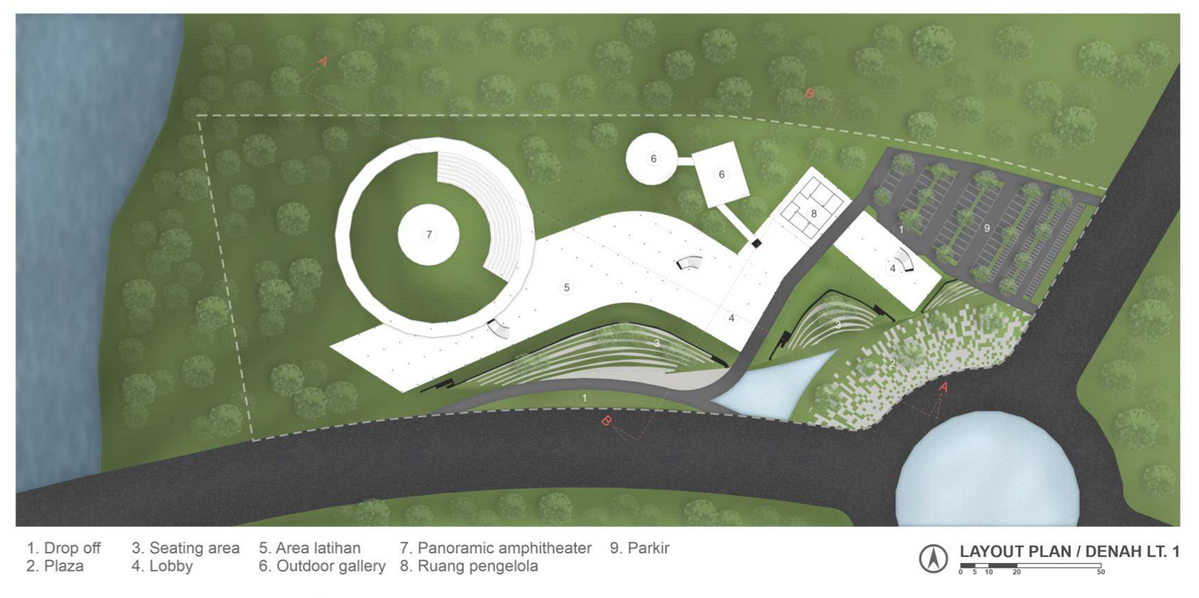
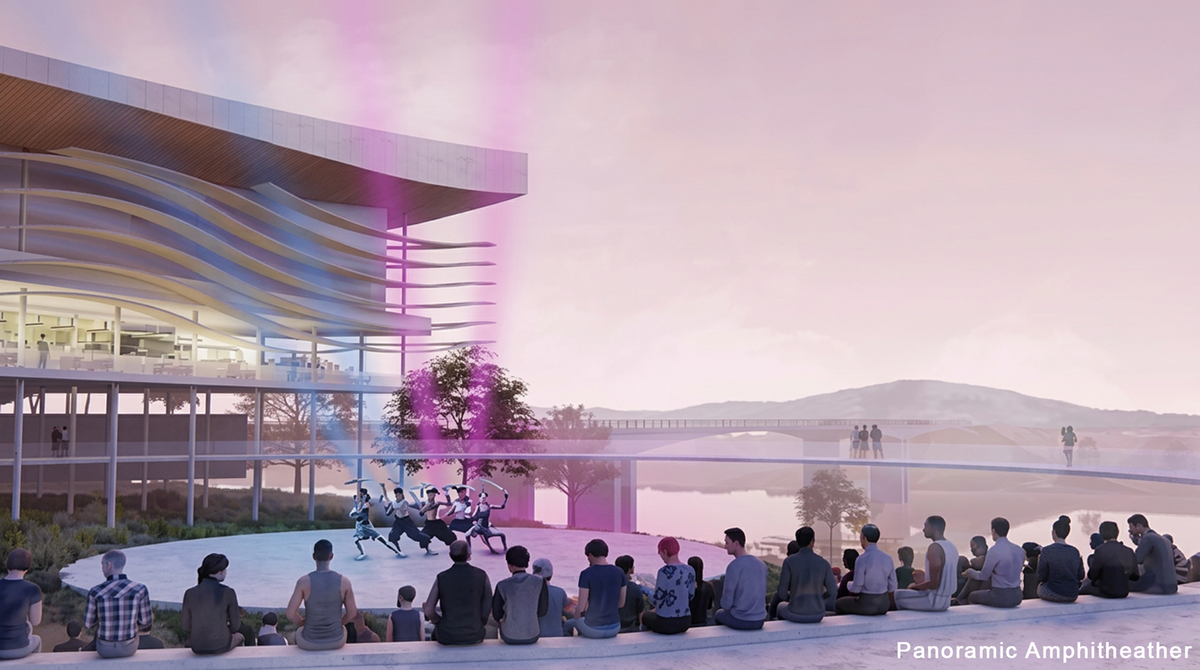
In response to these conditions, the western part of the site is designed as a green open space featuring a panoramic amphitheater overlooking the river. This arrangement creates a performance space with a natural landscape backdrop while strengthening the connection between the cultural facility and its surrounding environment.
Integrating Green Inclusive Concept in Cultural Facilities
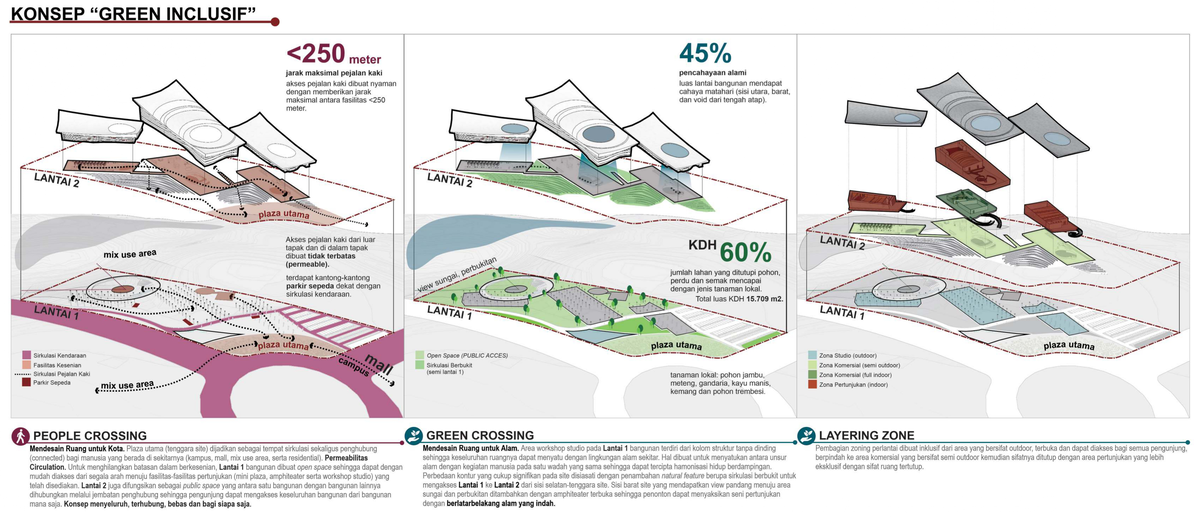
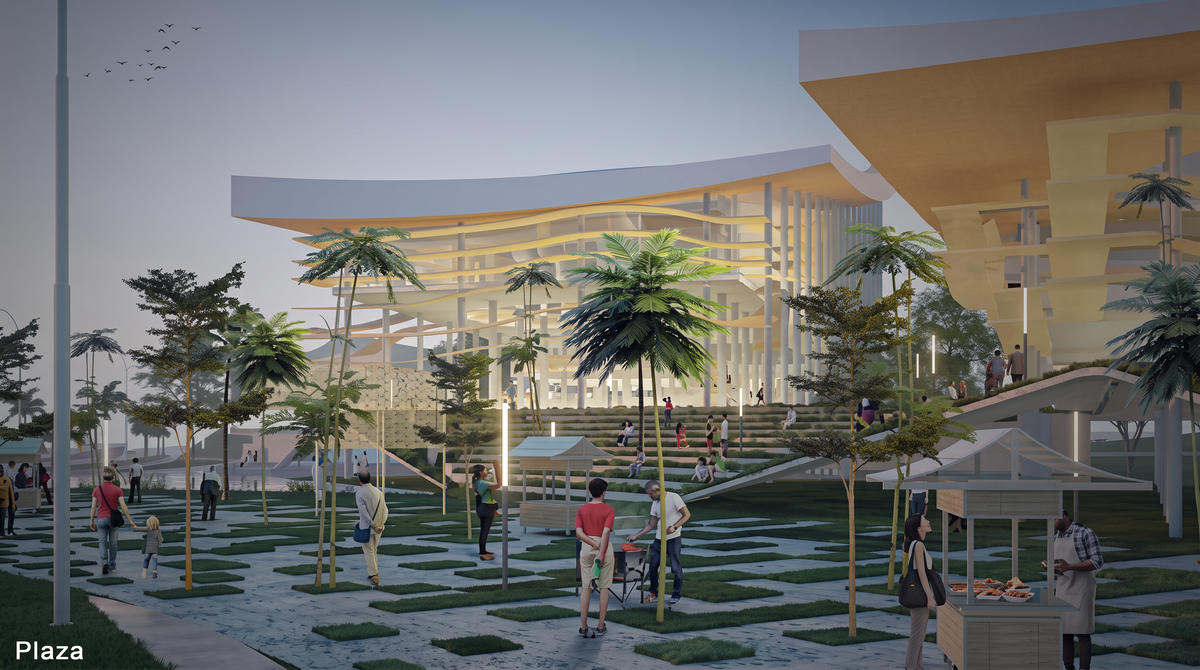
Kota Baru Cultural Center is designed to connect with its urban surroundings through the Main Plaza. This space serves as a link between the cultural facility and nearby functions, including educational facilities, shopping centers, mixed-use areas, and residential neighborhoods. The plaza also acts as a gathering space that encourages movement and interaction among people from the surrounding areas.
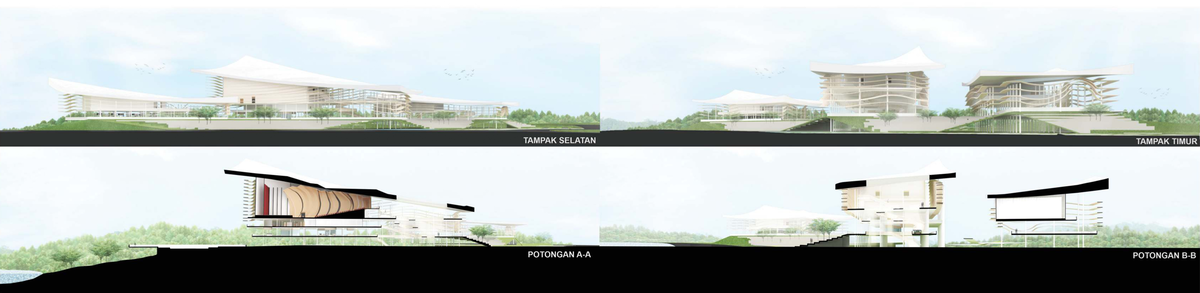
This connectivity is further enhanced through a permeable circulation system within the buildings. The ground floors are designed as open spaces to support movement and interaction between areas, while the second floors of each building are connected by bridges. This strategy creates an integrated circulation network and provides open access for a wide range of users.
The Green Inclusive concept is also reflected in the integration of buildings with the natural environment. The Green Crossing strategy is applied to the ground-floor workshop studio, where structural columns define the space and allow it to engage directly with the surrounding landscape. The site’s significant changes in elevation are addressed through a landscaped sloping pathway that connects the first and second floors along the southern to southeastern part of the site.
Applying Passive Design Principles Inspired by Nusantara Architecture
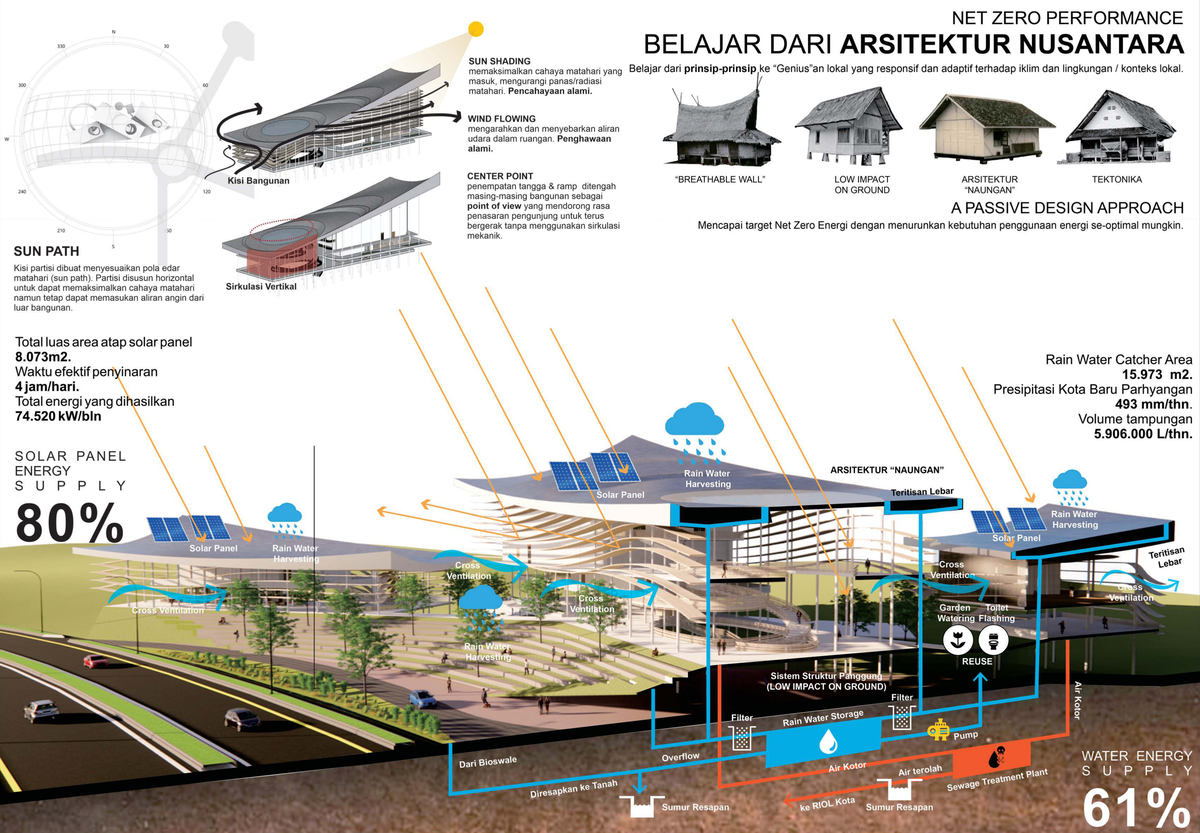
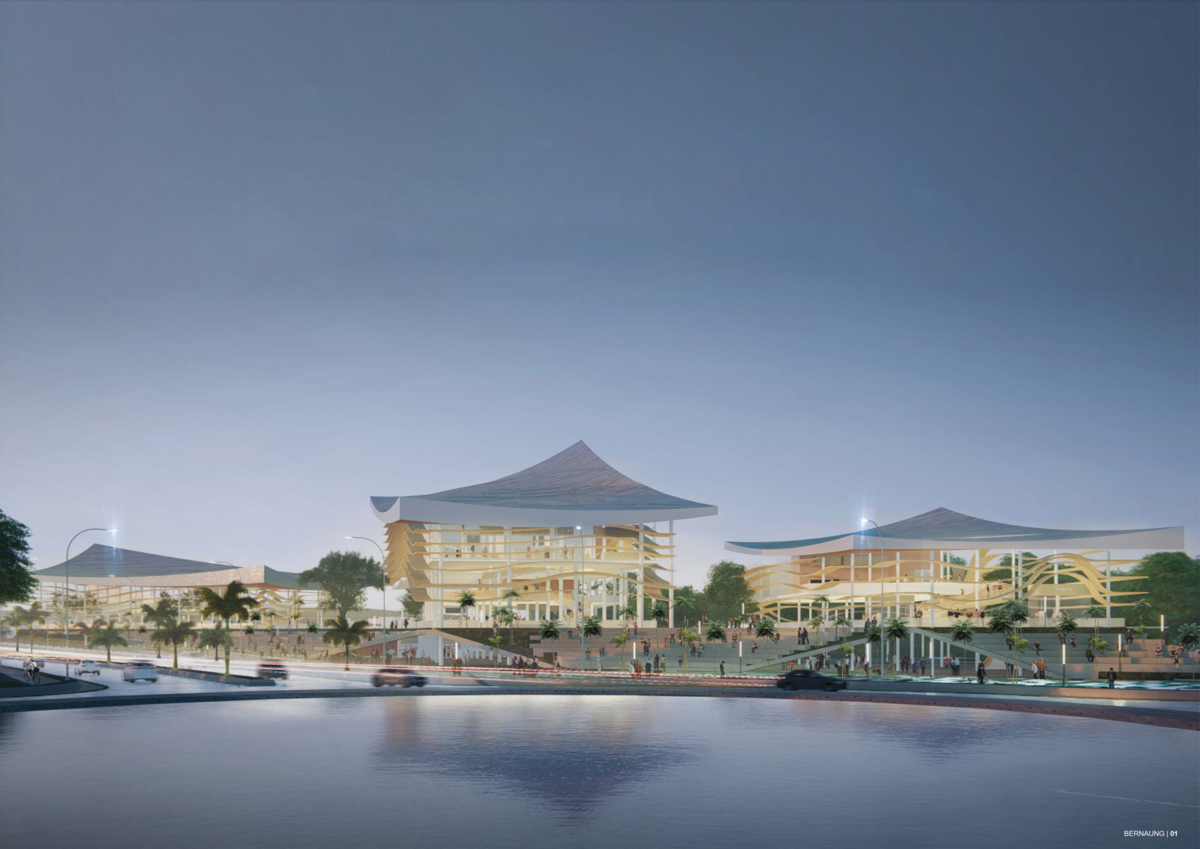
Inspired by traditional Nusantara architecture, TANAREKA explores passive design strategies to create buildings that respond to local climatic conditions. The use of breathable walls supports cross ventilation to optimize natural airflow. These elements also function as sun shading, reducing direct solar radiation into the buildings.
A stilt structure system is applied to all three buildings to minimize intervention on the existing ground. Meanwhile, the principle of naungan (shading) is expressed through wide roof overhangs that provide shaded areas and support rainwater management through a rainwater harvesting system. This approach adapts the principles of Nusantara architecture into a contemporary design to improve indoor comfort and support building energy efficiency.