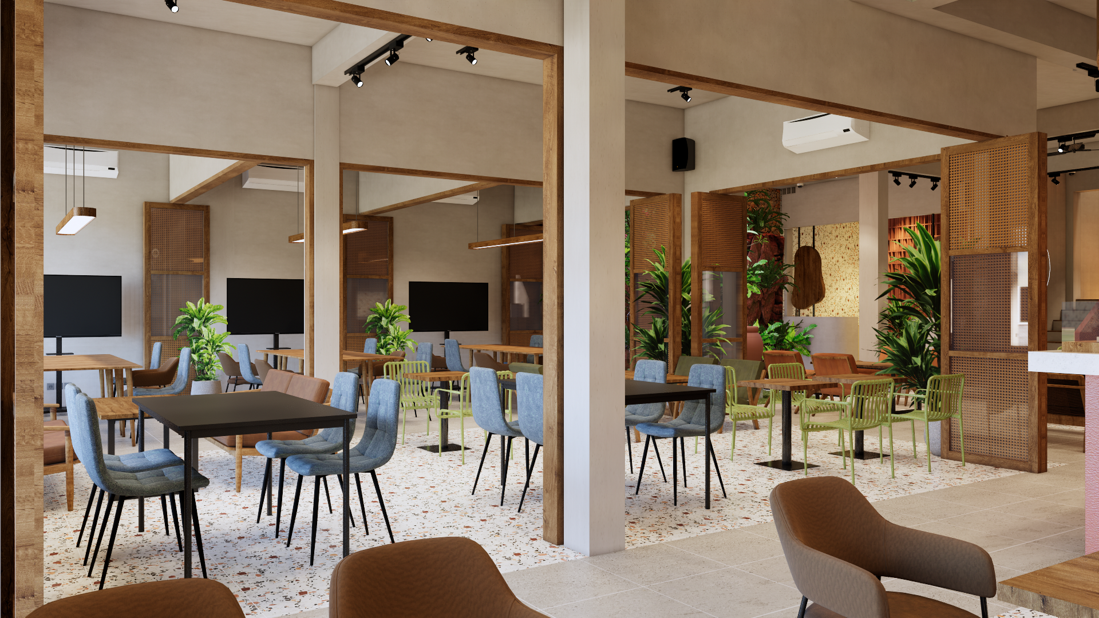
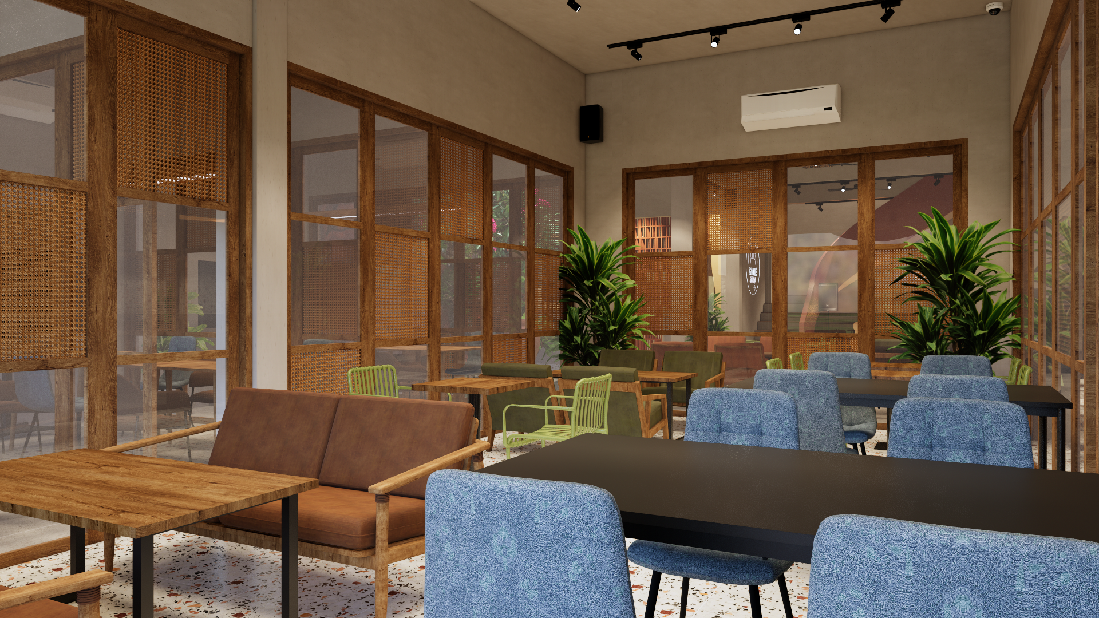
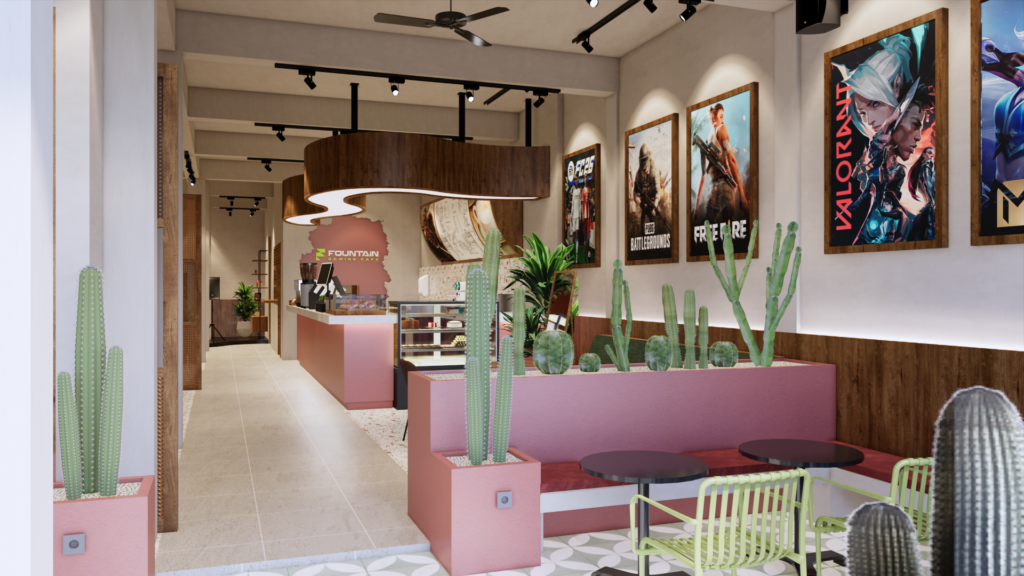
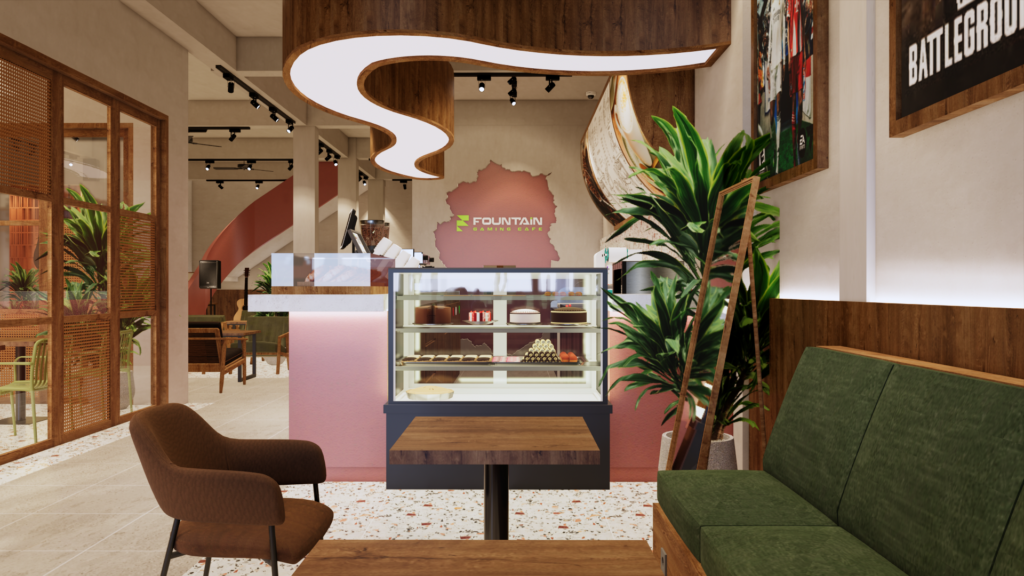
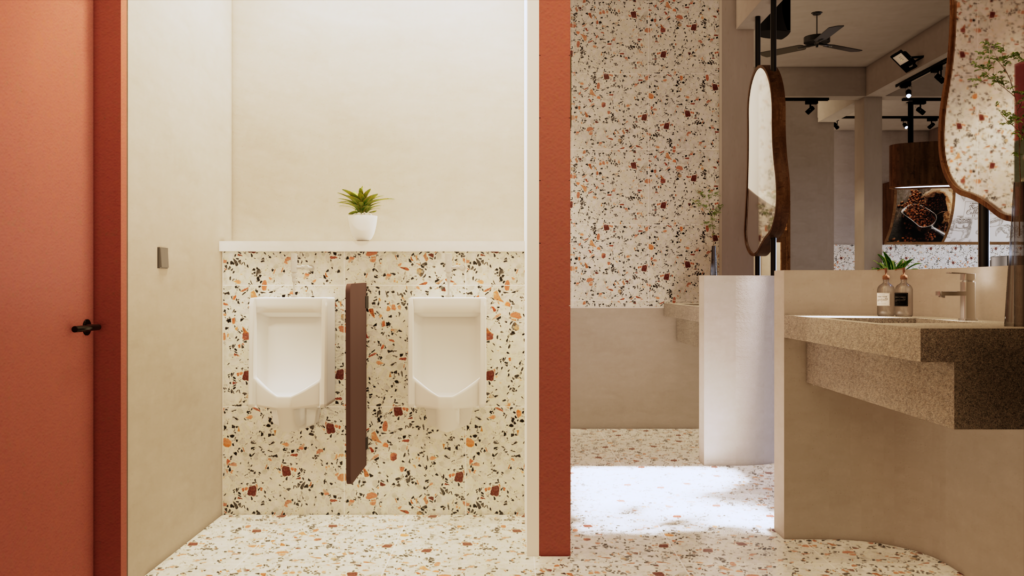
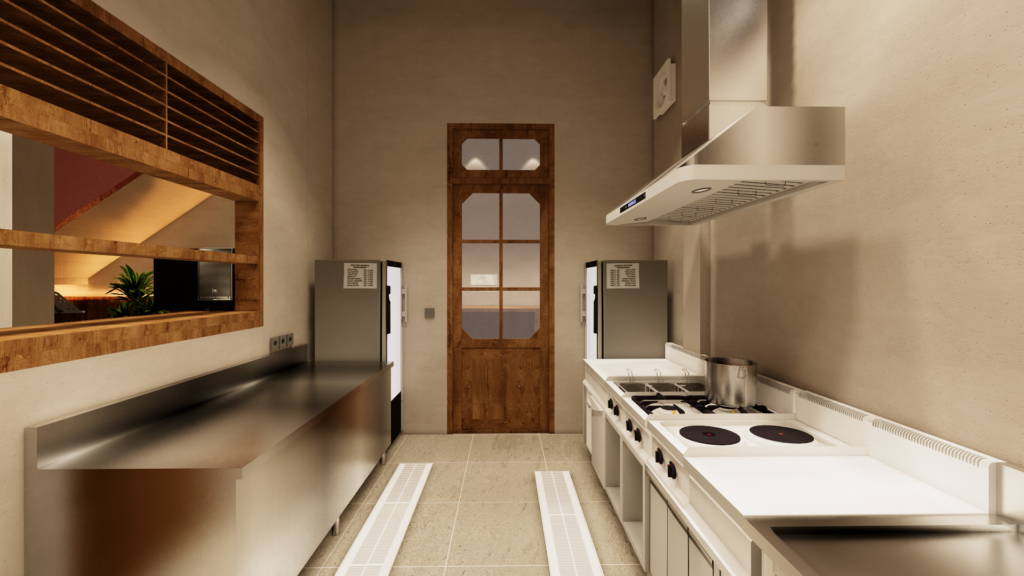
Fountain Cafe is located in East Bali, within an area surrounded by schools and offices. Responding to the potential of its surroundings, the project renovates and adaptively reuses three adjacent shop houses to create a communal space that supports a variety of everyday activities. The three shop houses are brought together into a more open and flexible spatial configuration. While the café serves as the primary function, the same space can adapt to accommodate working, meeting, gathering, and various community activities.
Location
Klungkung, Bali
Programs
Cafe, Adaptive Reuse, Meeting Room
Status
Completed
Reading the Existing Conditions and Potential
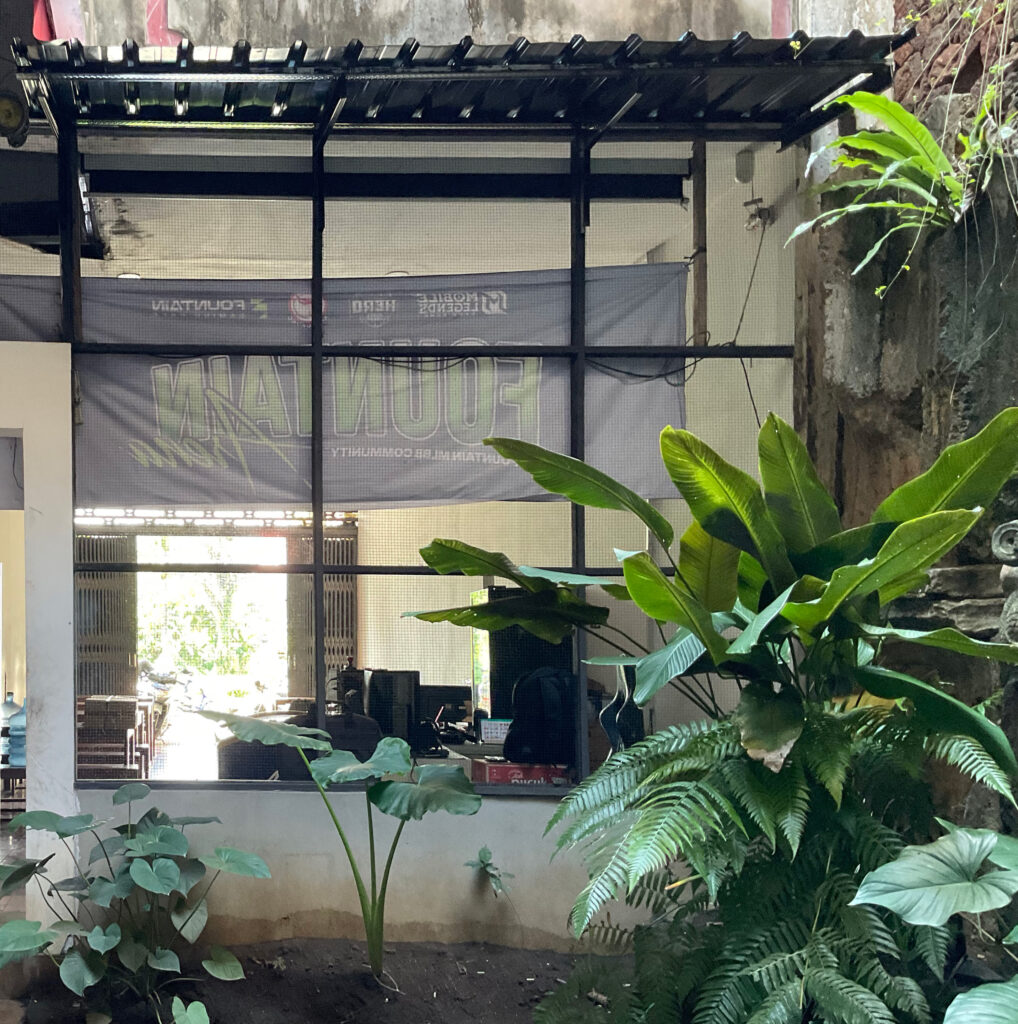
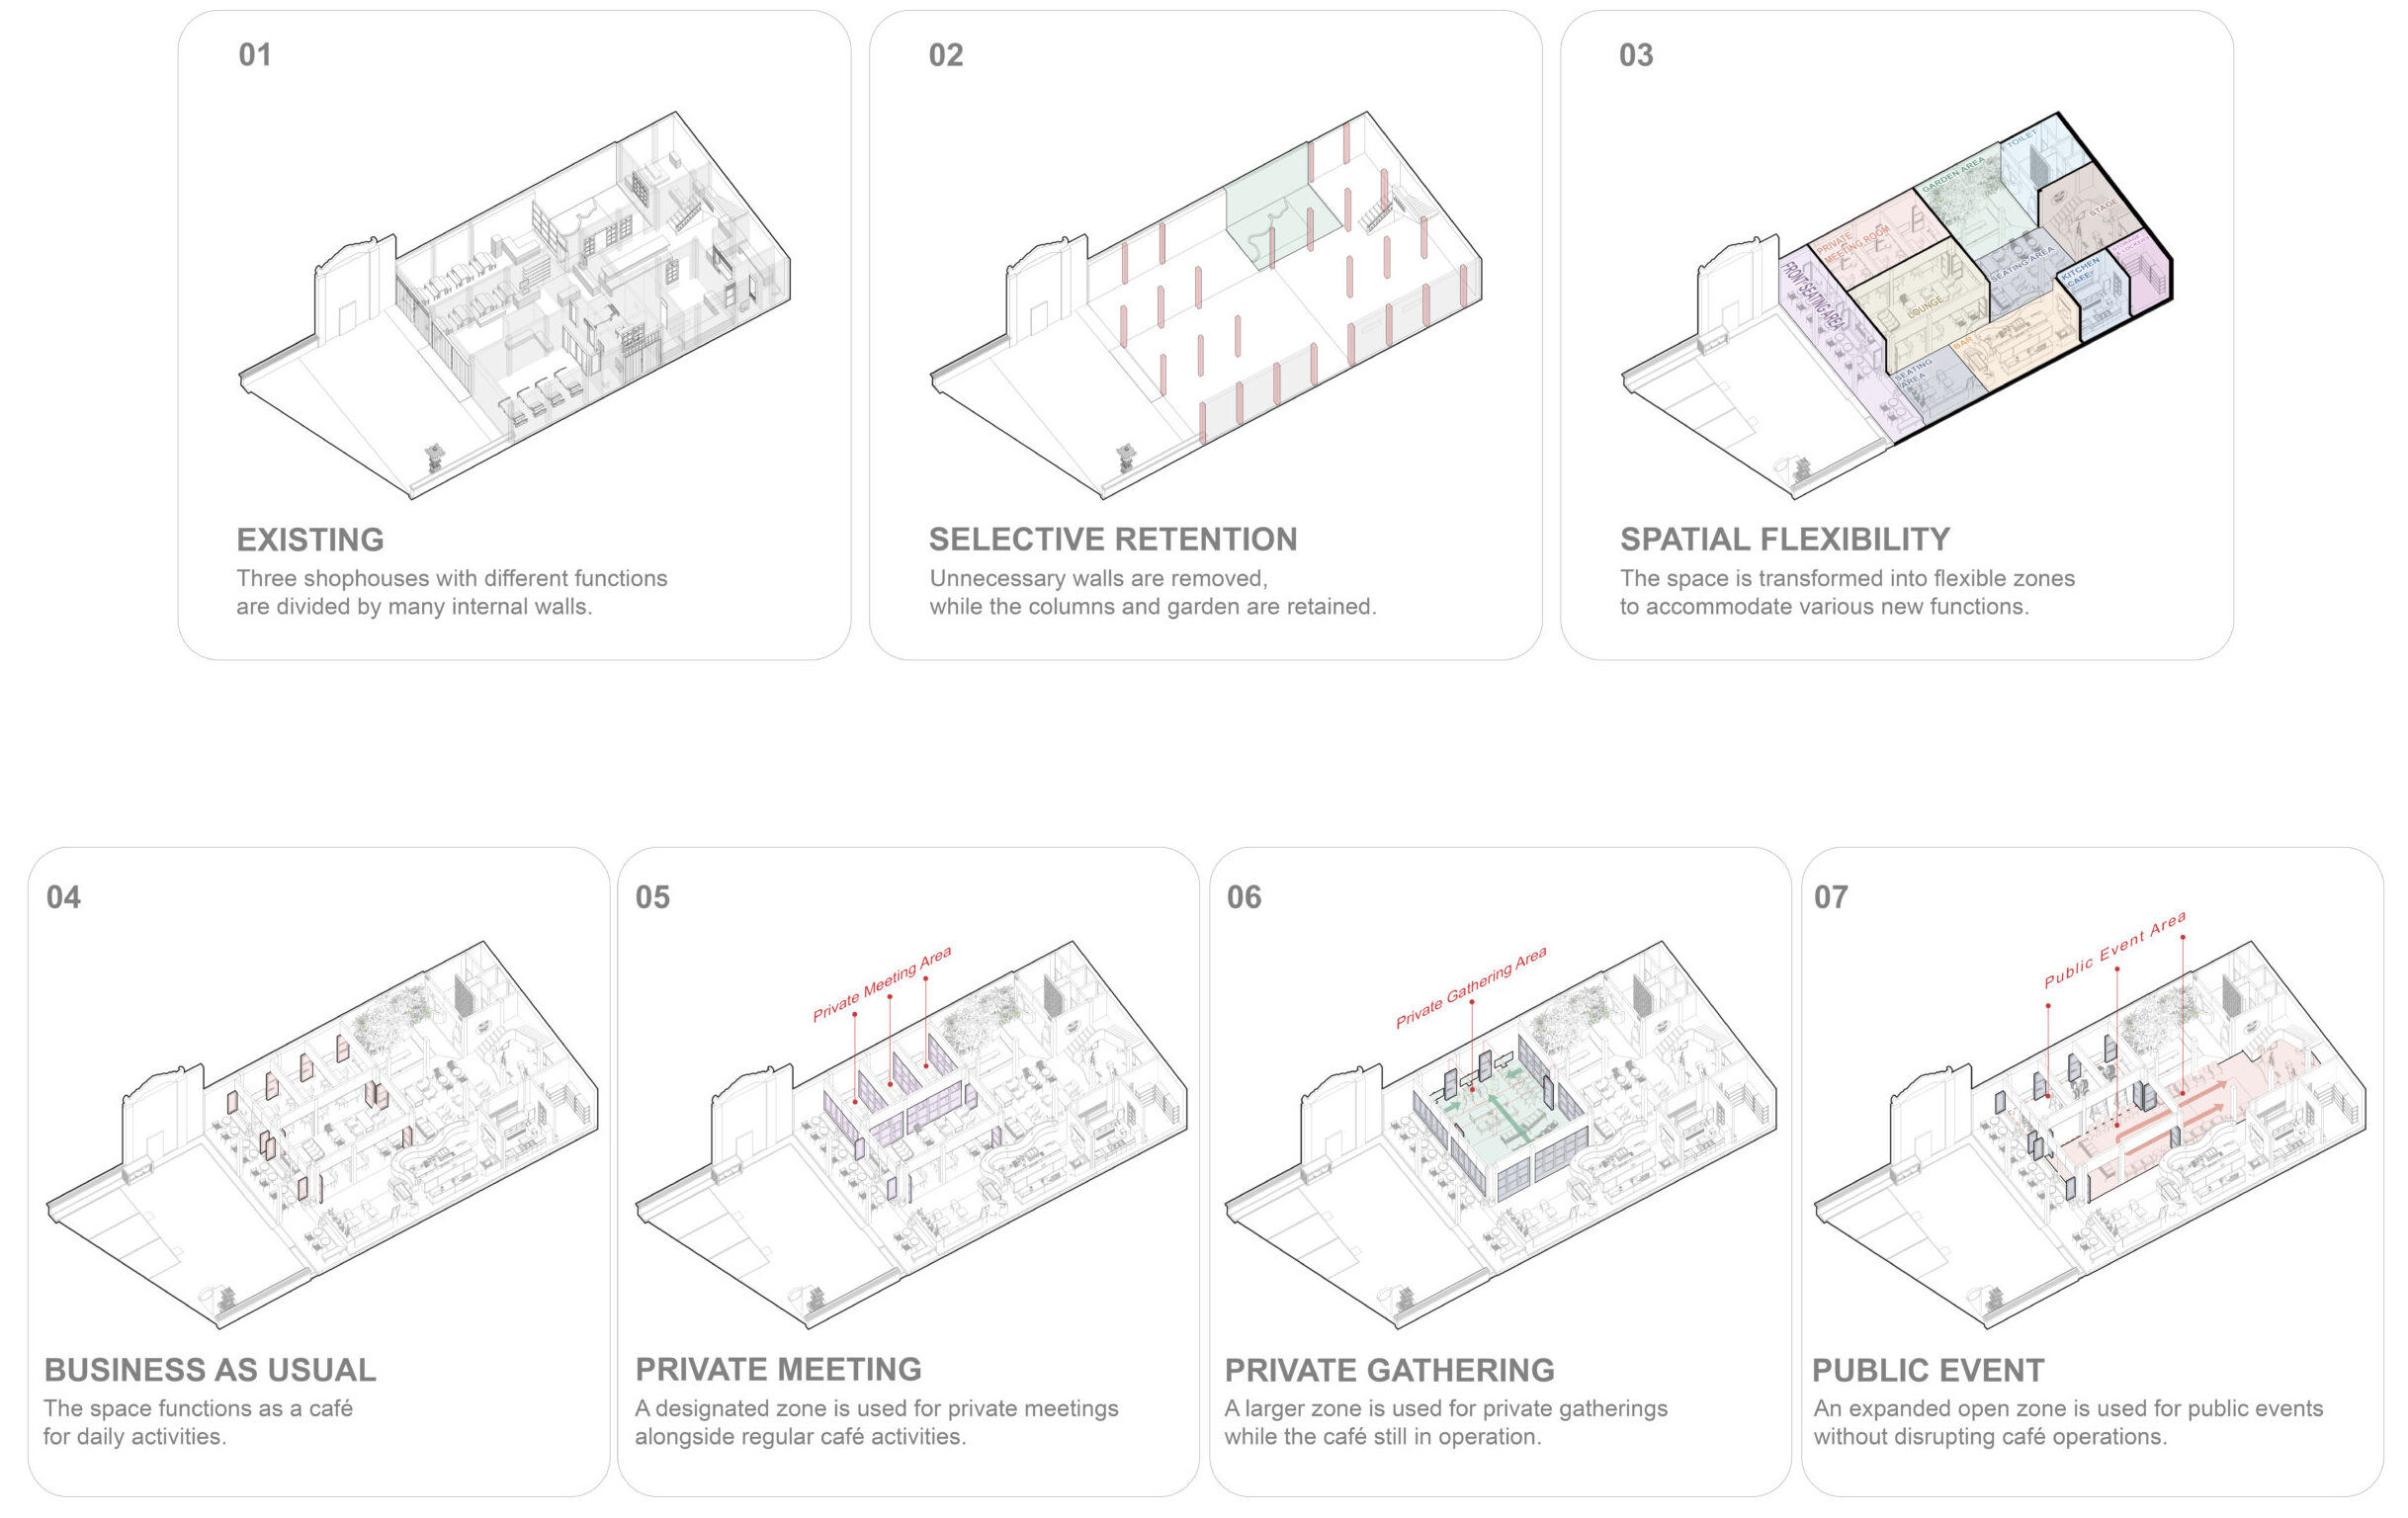
To understand the existing conditions and opportunities of the project, TANAREKA began by observing the physical and non-physical characteristics of the existing shop houses and their surrounding context. As buildings that have been in operation for several years, the building retains sound structural elements that can be preserved. Previously serving different activities, the three shop houses were divided into a number of small rooms. The numerous partitions created a fragmented layout and limited the flexibility of the spaces.
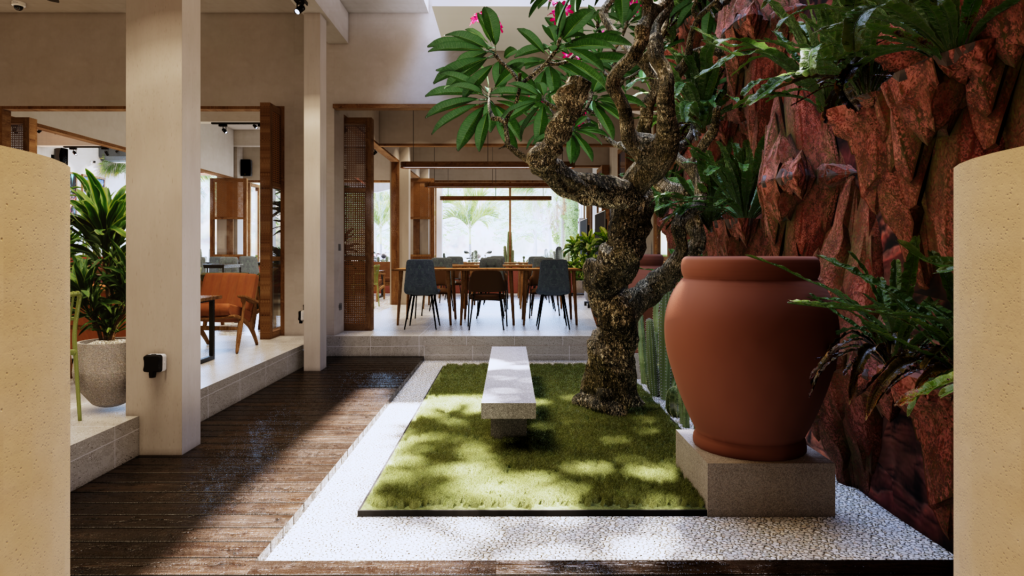
The spatial division and the elongated building configuration also affected the quality of natural lighting and airflow from the internal garden. In response to these conditions, one of the initial design ideas was to reopen the divided spaces by removing partitions that were no longer needed. This approach creates a more open and flexible spatial arrangement while allowing natural light and air from the garden to reach deeper into the interior.
At the same time, the growing interest in mixed-use cafés and work-from-café culture among younger users has increased the demand for spaces that can accommodate a range of activities. Students, office workers, and local communities also provide opportunities for communal activities at certain times. These conditions reinforce the idea of creating a more open and adaptable space that can respond to diverse user needs.
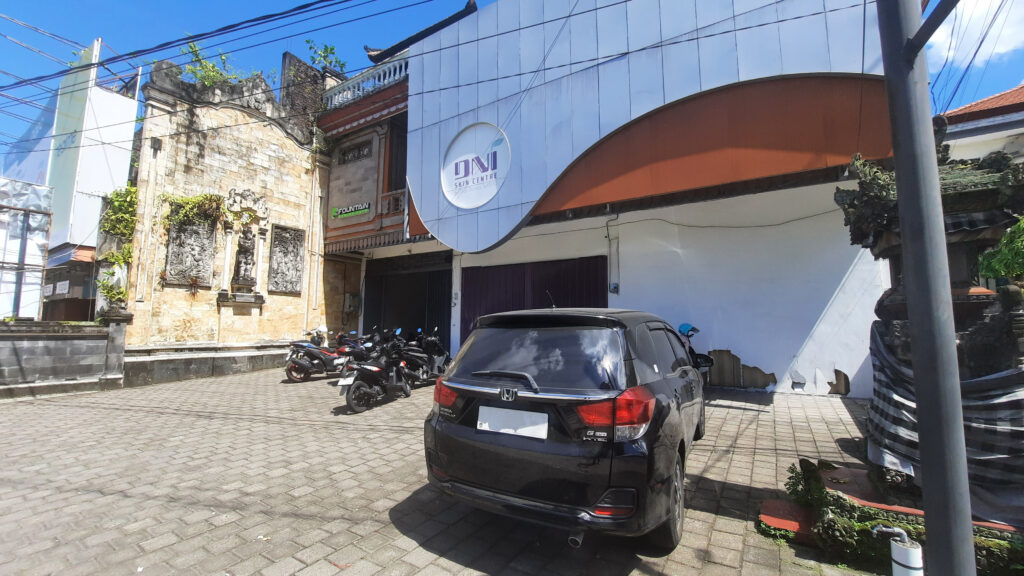
Before - Existing Shophouse
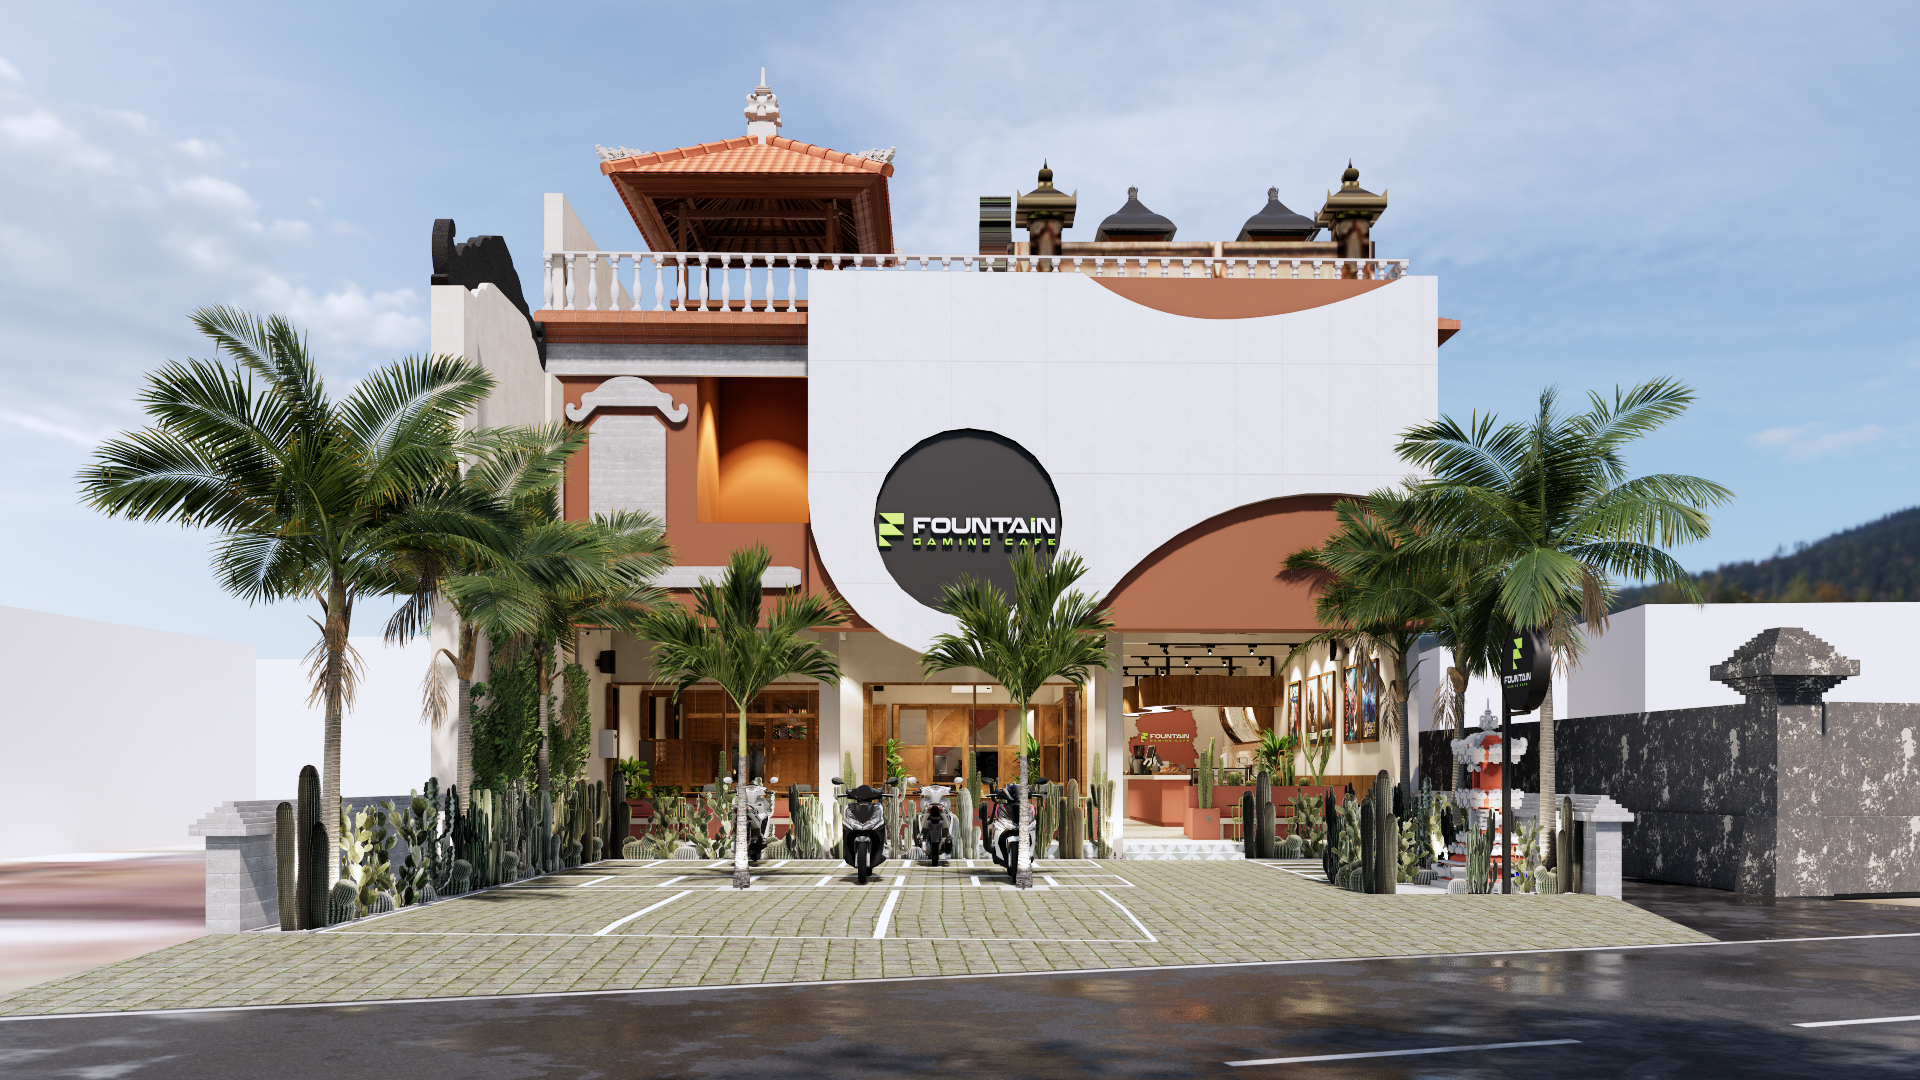
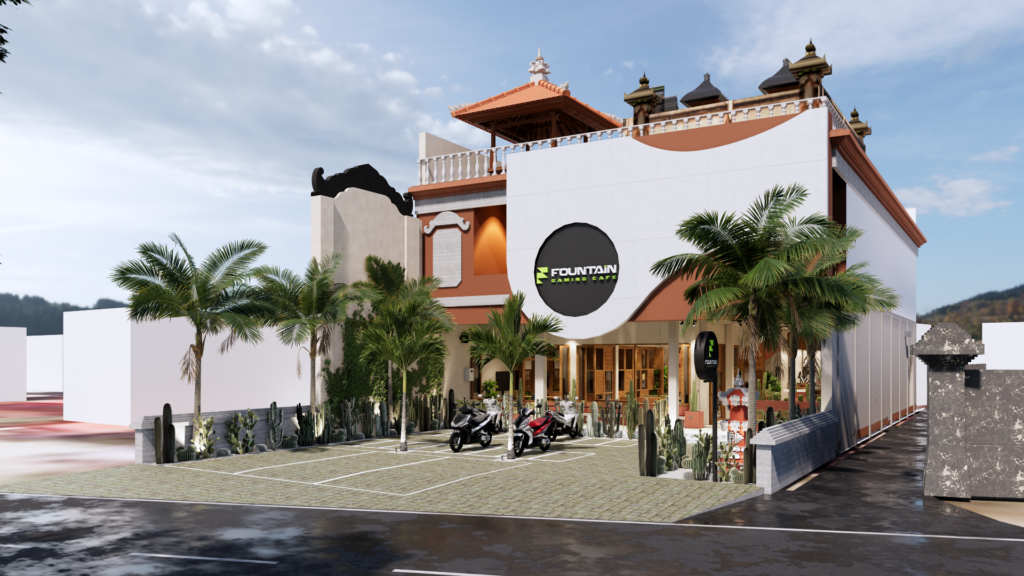
After – Front Elevation Redesign
Before - Existing Garden
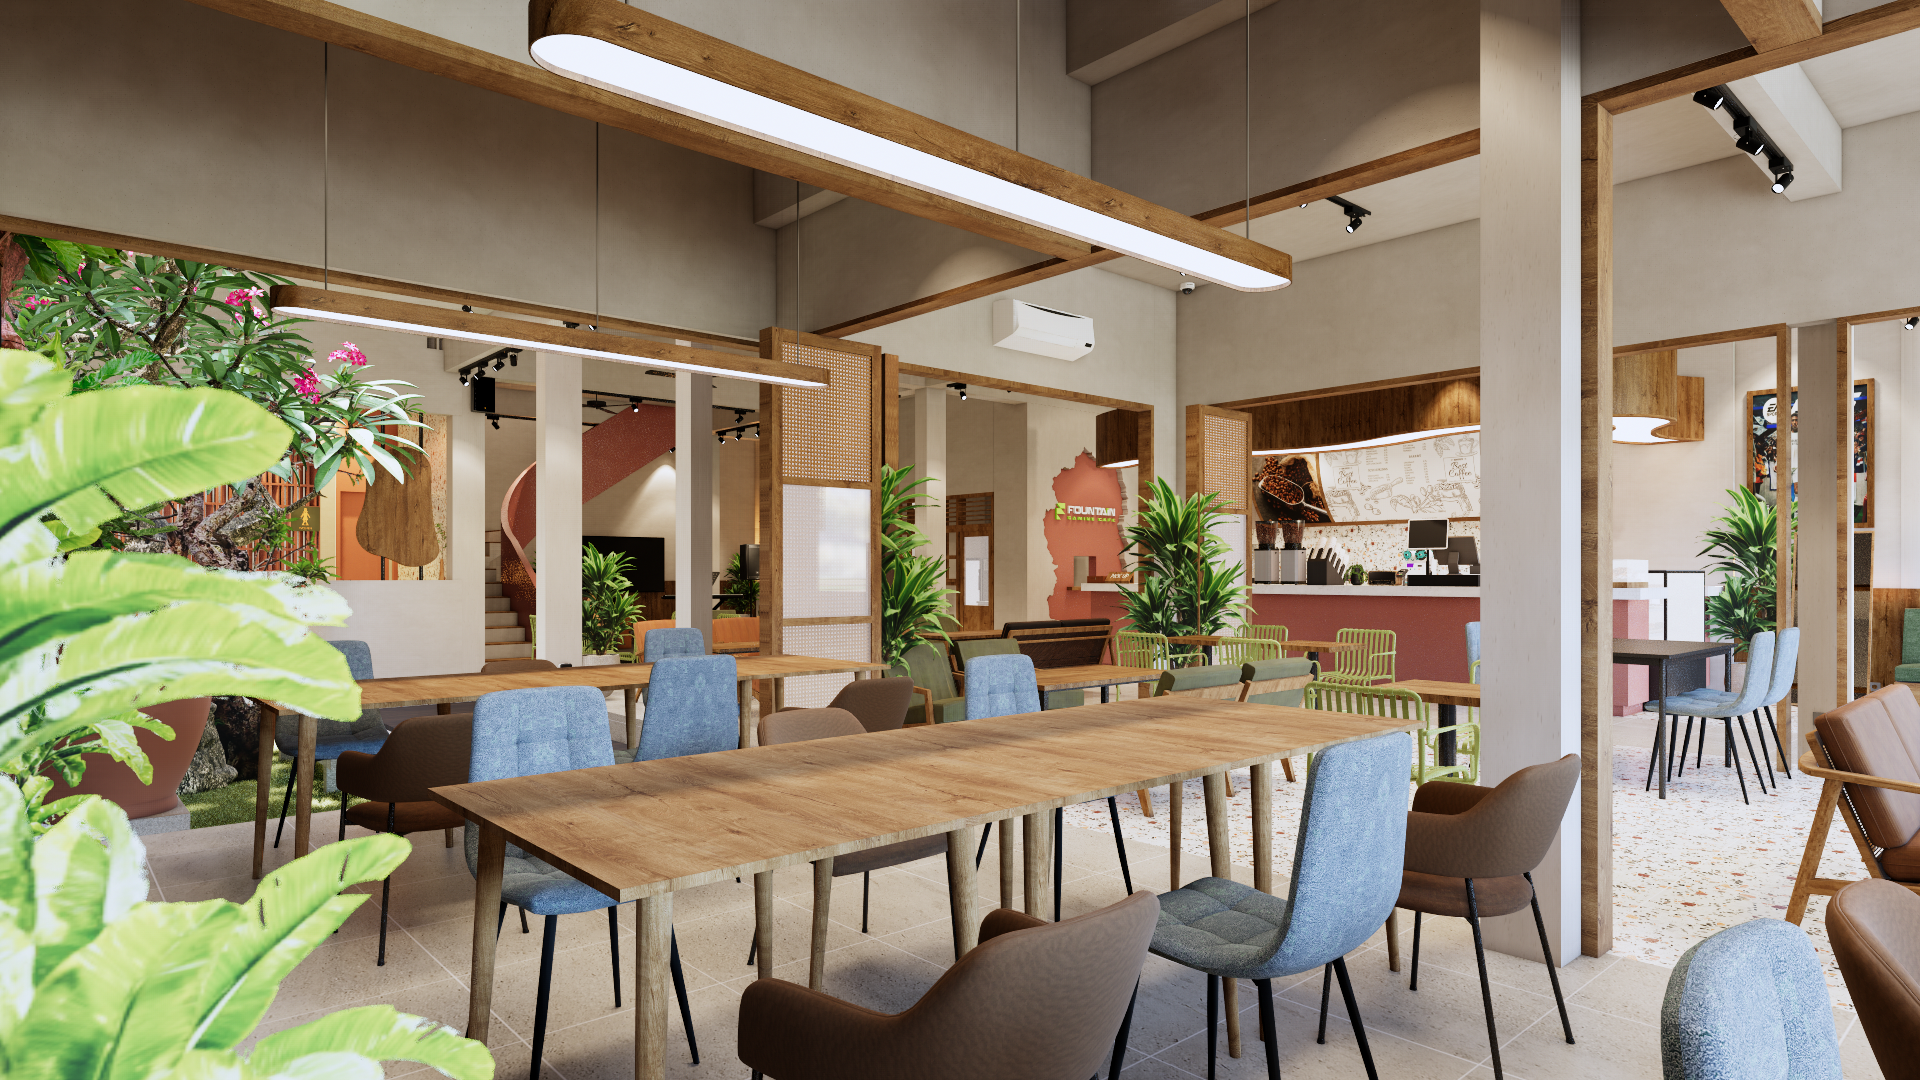
After - Garden Redesign
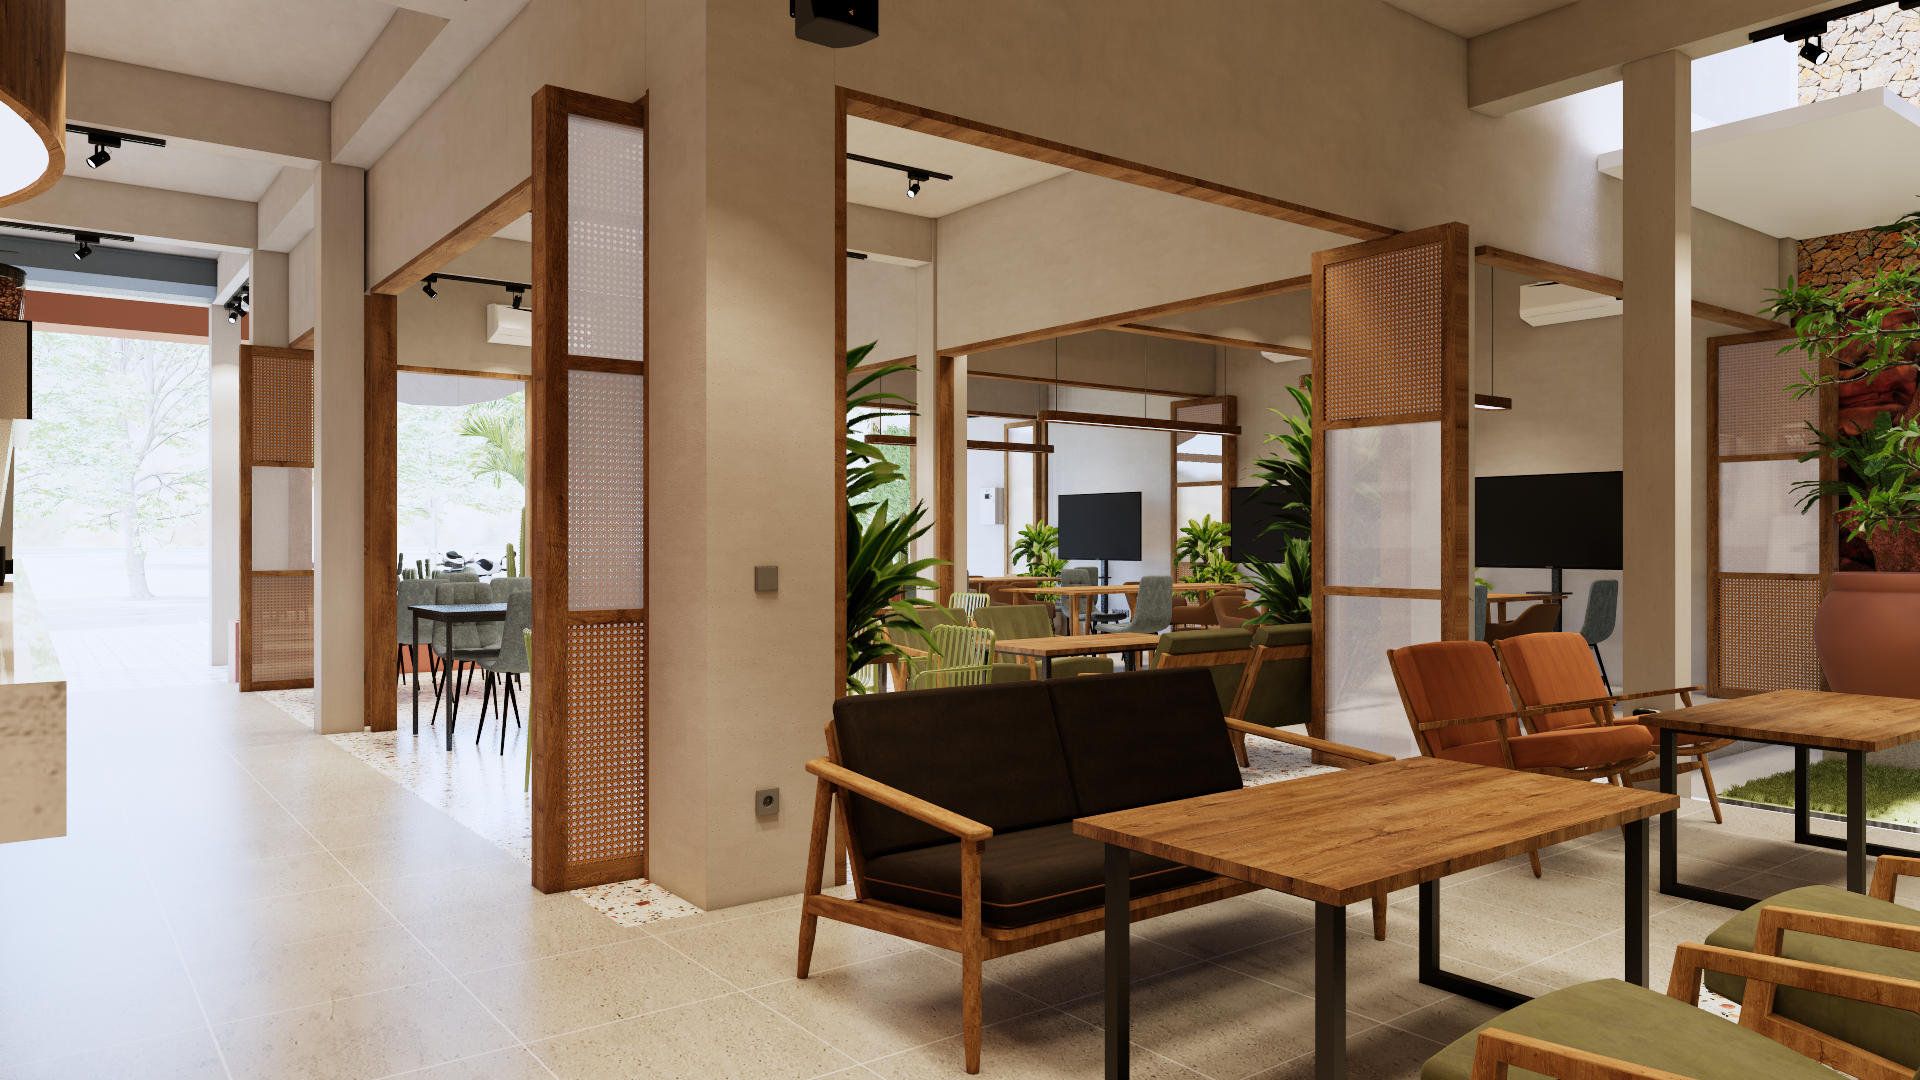
The space becomes more flexible because the permanent partitions have been removed
Creating a Multifunctional and Flexible Café for Working, Meeting, and Gathering
The ideas developed through the initial study and observation of the shop houses became the foundation for shaping the design strategy for Fountain Gaming Café. The design exploration began by establishing a basic café configuration for everyday operations, with the seating area and bar as its primary elements. This configuration was then developed to accommodate a range of use scenarios.
To support digital nomads and other workers who require meeting spaces, a dedicated area is provided as a private meeting area. This meeting space can also expand to accommodate larger groups and activities, such as private gatherings or public events organized by local communities.
Each communal use scenario is designed to operate independently while maintaining the activities within the front seating area, bar, and café operations. Through this approach, the same space can support different activities through an adaptable configuration while maintaining the café’s primary function.
Design exploration & space usage scenarios
The room partitions are opened on regular days
The room partition is closed for meetings
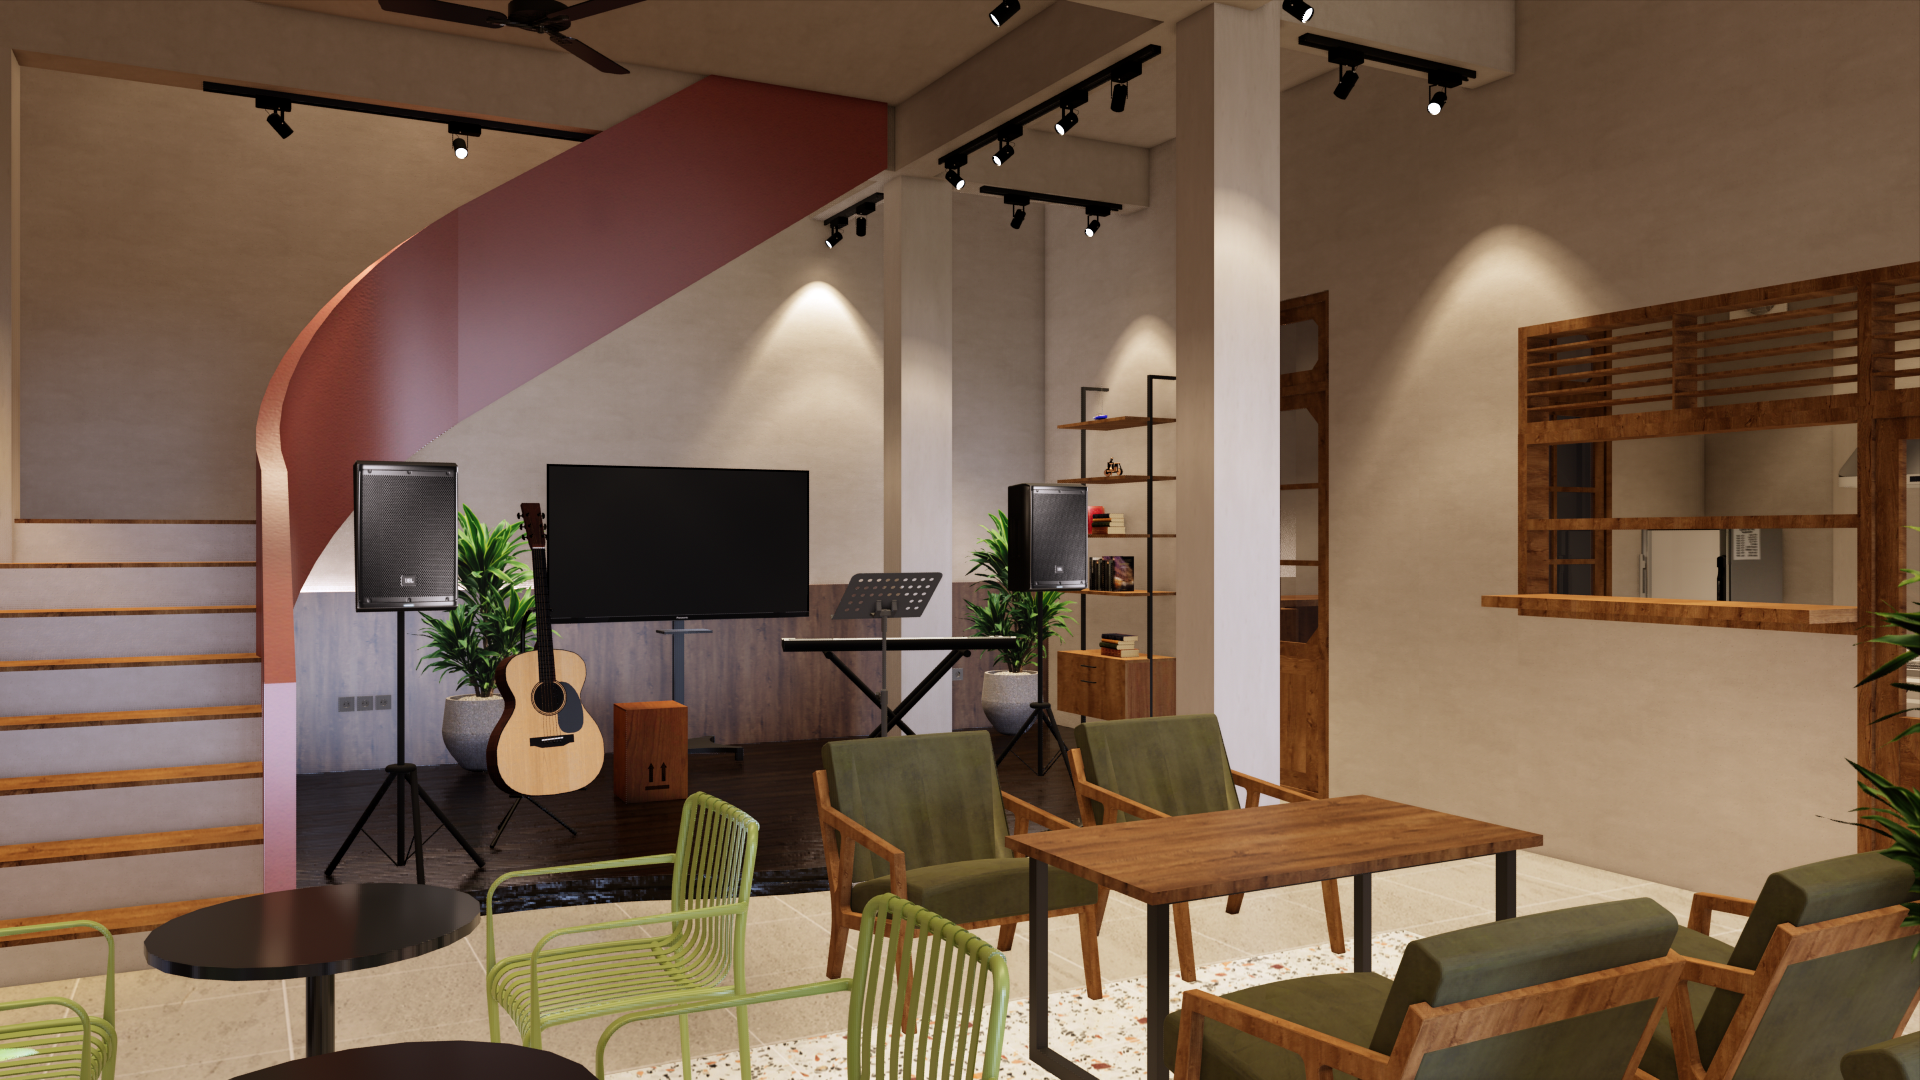
Stage & entertainment space for communal activities
A Space That Adapts
Through Fountain Gaming Café, TANAREKA explores how existing spaces can be opened, connected, and reused to create a more flexible setting for interaction. This approach allows the existing building to remain active and evolve alongside the activities taking place within it.