Brawijaya Faculty of Law Building & Park Development
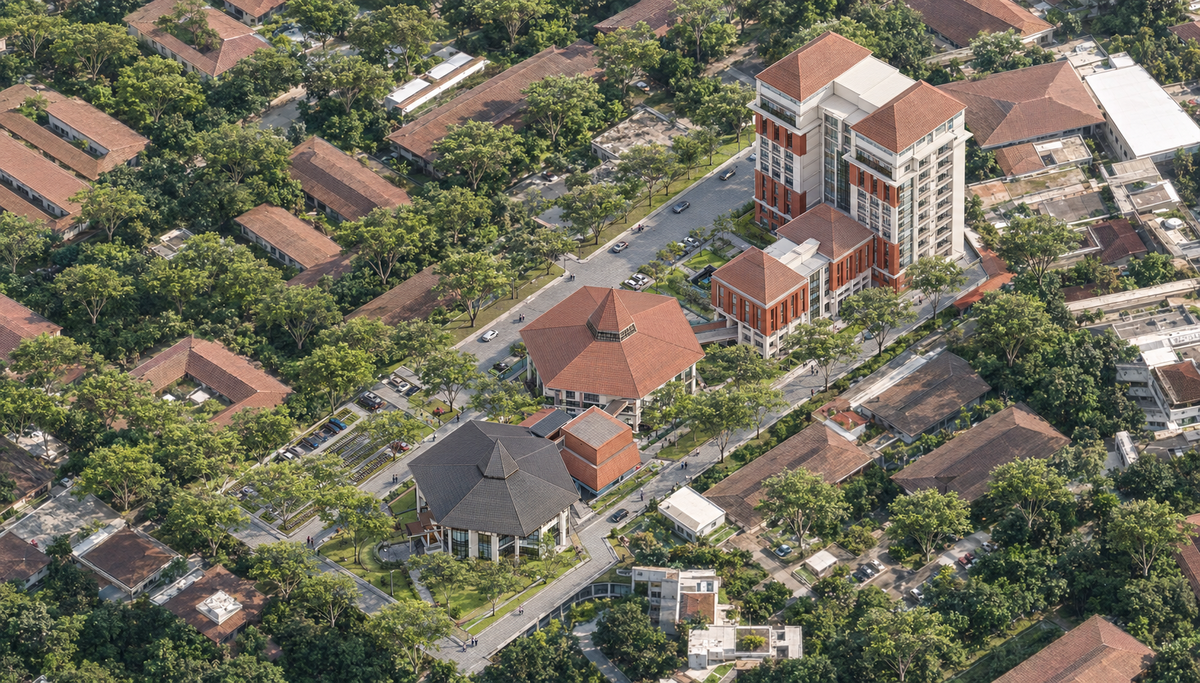
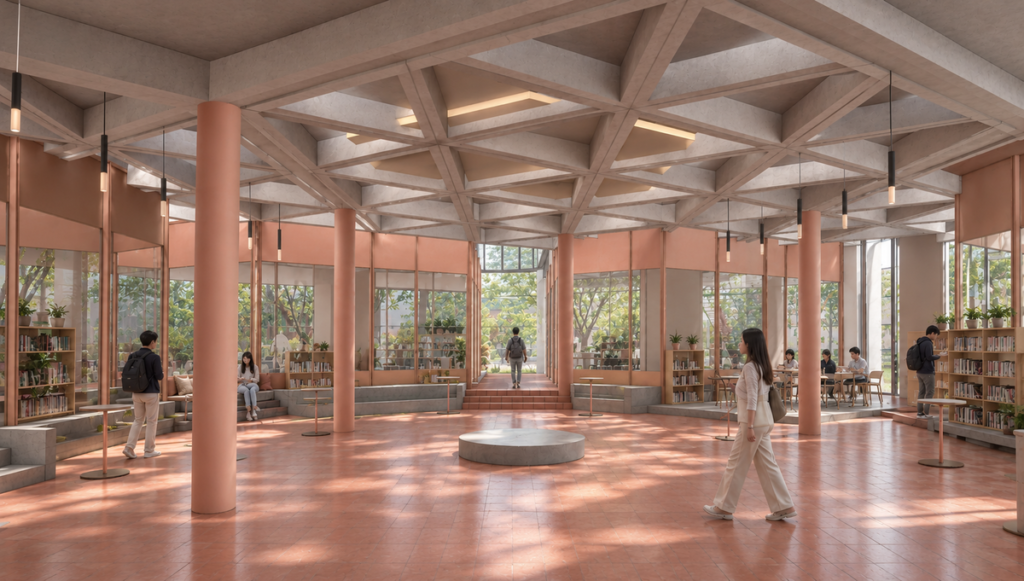
The Faculty of Law at Universitas Brawijaya is developed as an integrated campus environment that connects existing buildings, new spaces, and outdoor areas. The design brings together academic, social, and communal activities to create a more connected and active public space for students, lecturers, and visitors.
Inspired by the concept of Equilibrium, the design explores the balance between active and quiet spaces, existing and new buildings, indoor and outdoor areas, as well as user needs and environmental conditions. Through an integrated campus ecosystem approach, the project promotes collaboration, flexible activities, and hybrid learning while applying sustainable design principles through the reuse of existing structures, adaptation to the tropical climate, and improved building performance.
Location
Malang, East Java
Programs
Campus, Syariah Center, Office, Mix-used, Library
Status
Competition Entry
Widyaloka: Balancing Heritage and Renewal
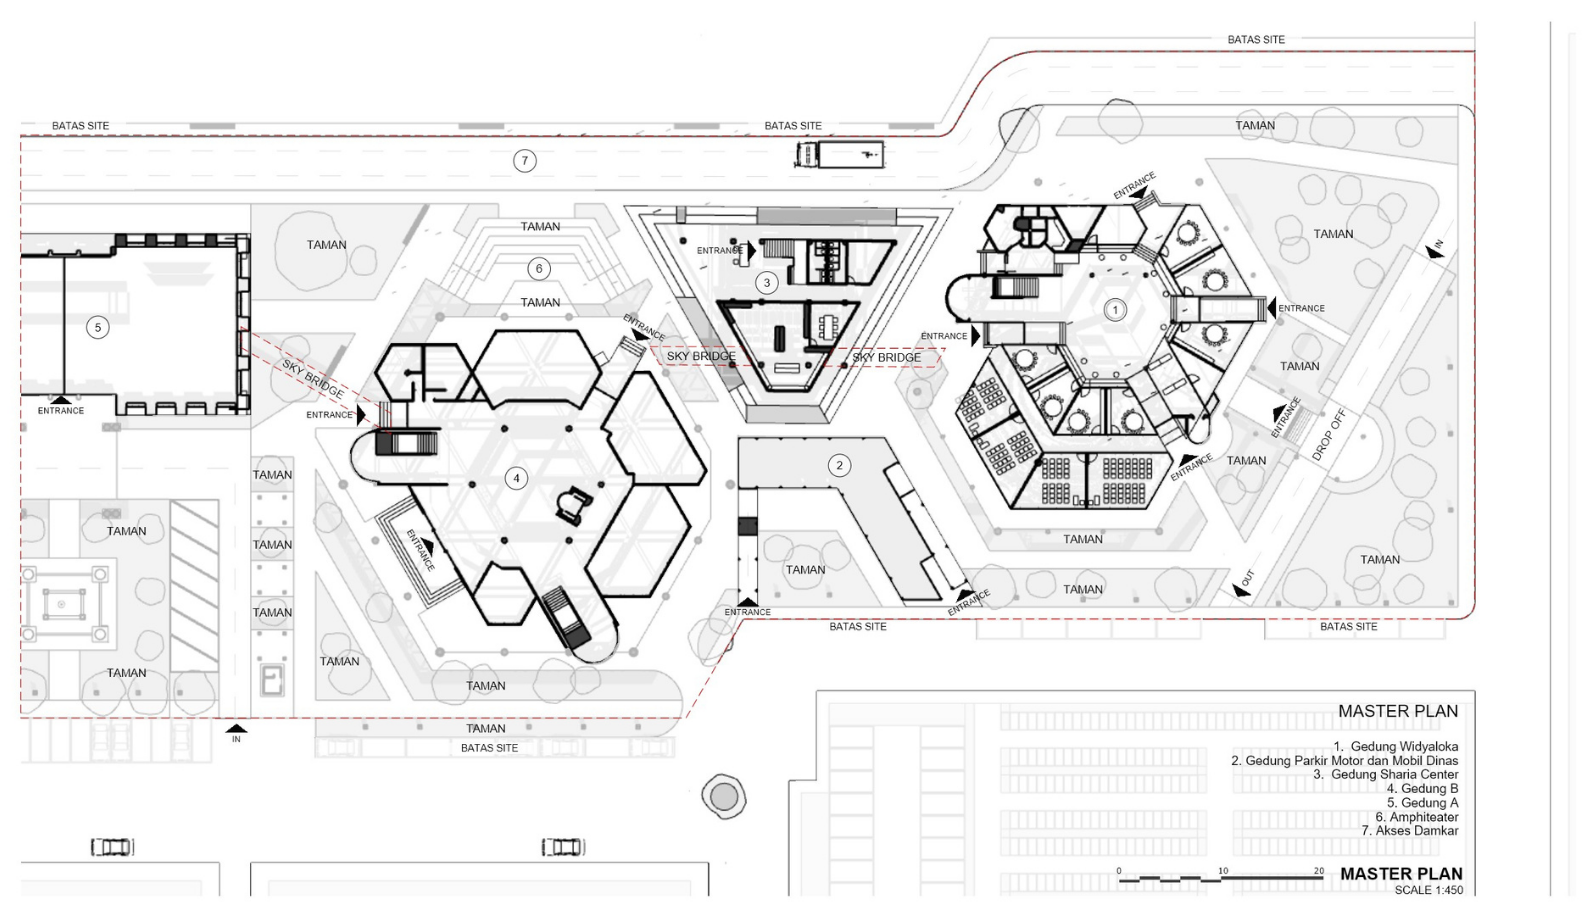
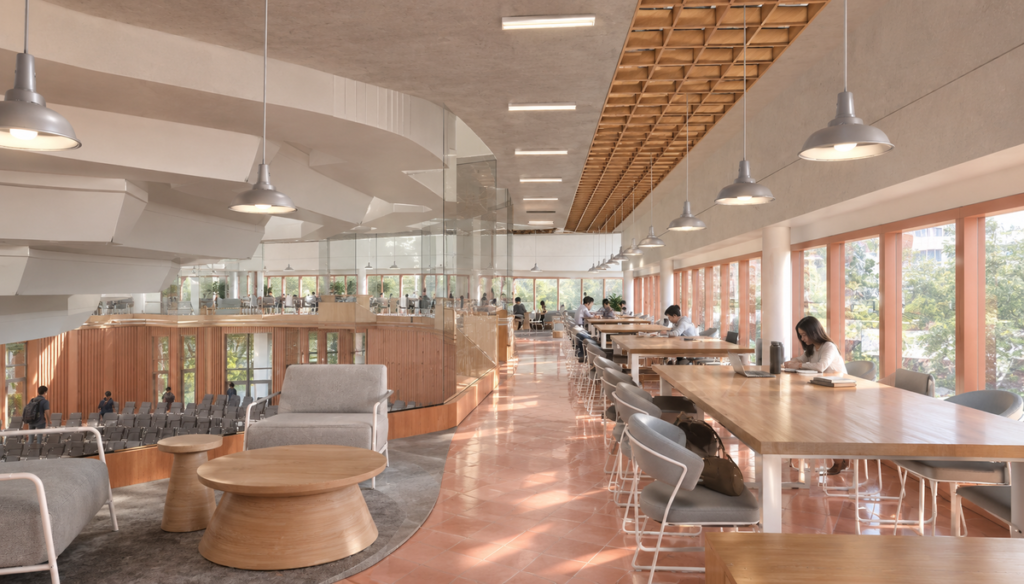
Widyaloka Building is revitalized through an adaptive reuse approach, transforming it into an active and welcoming student hub. By retaining the existing structure, the design also helps reduce embodied carbon compared to new construction. The building accommodates student activities, an auditorium and meeting spaces, as well as co-working areas. Natural lighting and cross ventilation are optimized to improve indoor comfort and reduce energy use.
Syariah Center: Balancing Privacy and Openness
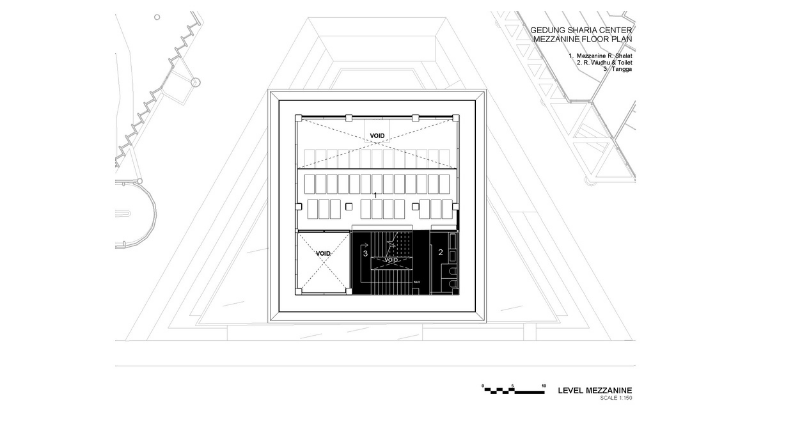
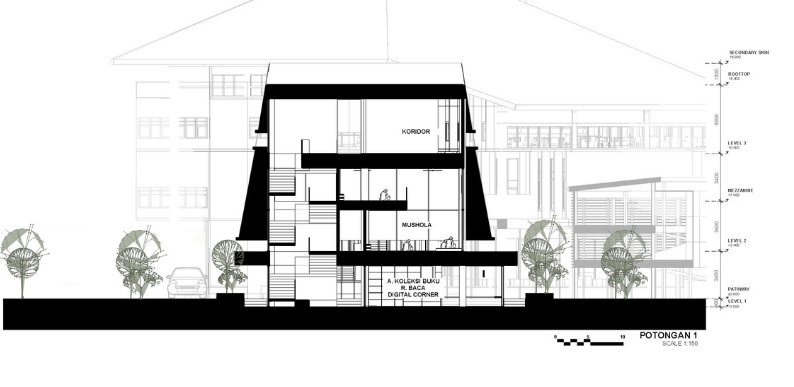
Syariah Center is designed with different levels of privacy to support both public and quiet activities. The lower floors feature open and transparent spaces for reading and discussion, while the upper floors provide more enclosed areas for prayer and focused work. Water features and natural materials create a calm atmosphere while helping reduce surrounding temperatures. Local and low-emission materials are also selected to support sustainable design.
Sky Bridge and Active Garden: Balancing Buildings and Open Spaces
The sky bridge connects the buildings and improves circulation, accessibility, and wayfinding across the campus. The surrounding garden is designed as a flexible open space for discussions, exhibitions, and student activities. Green infrastructure, including shade trees and rainwater absorption areas, helps reduce urban heat and improve environmental quality. Together, these elements create a connected campus environment where buildings, open spaces, and community activities support one another.