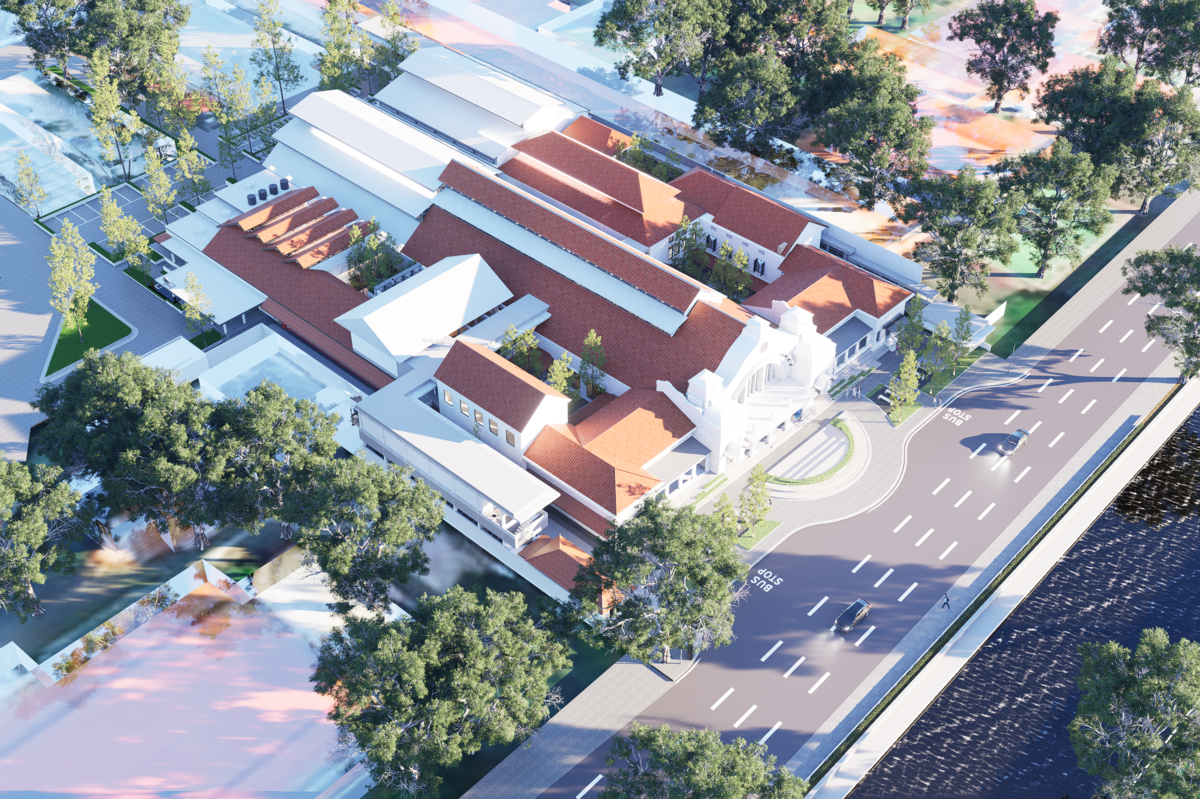
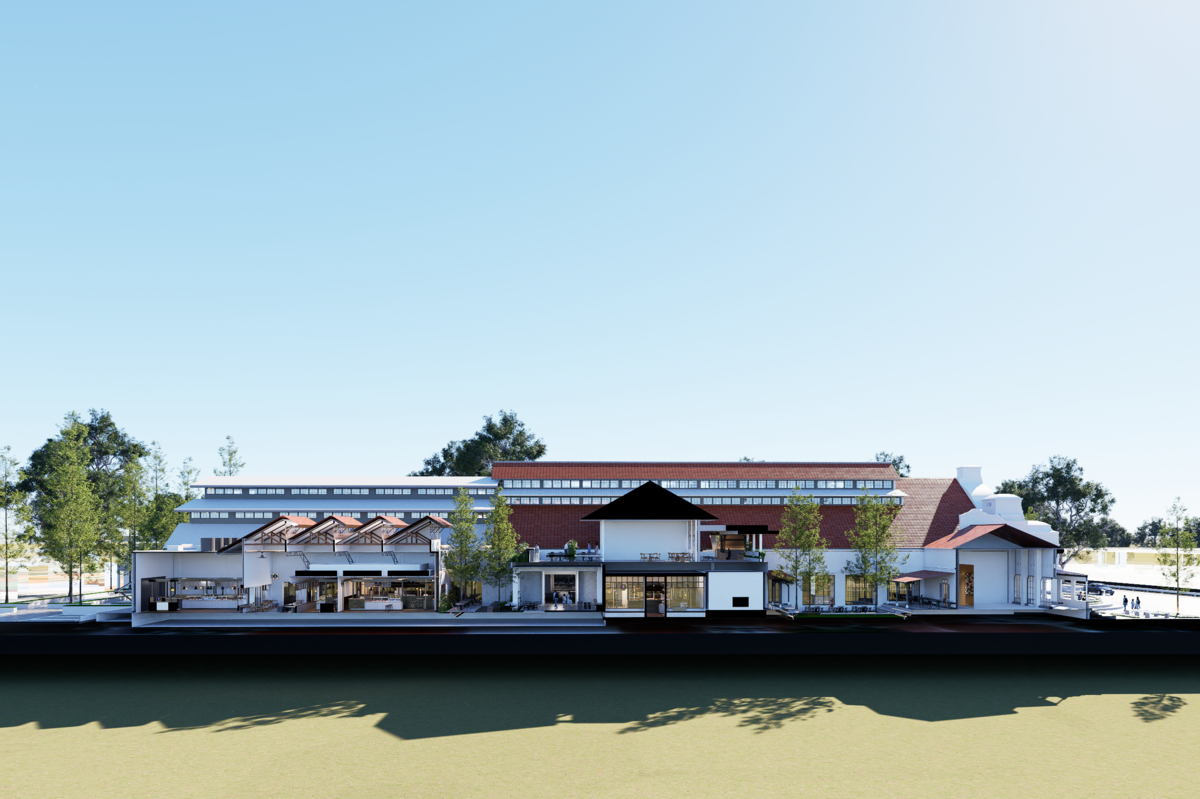
POS BLOC JAKARTA is a revitalization design for the former Jakarta Philately Building, located in the Pasar Baru area. Through an adaptive reuse approach, the design aims to transform this colonial-era heritage building into a public space that accommodates creative, commercial, and entertainment activities.
Through the PALIMPSEST concept, TANAREKA explores the potential of the existing building by preserving its historical layers while introducing new functions and architectural elements. The design is developed through three main strategies: optimizing the ground floor, reactivating the second floor, and improving the relationship between indoor and outdoor spaces.
Location
Jakarta
Programs
Revitalization, Jakarta Philately Building, heritage building, PALIMPSEST
Status
3rd Winner Architectural Competition
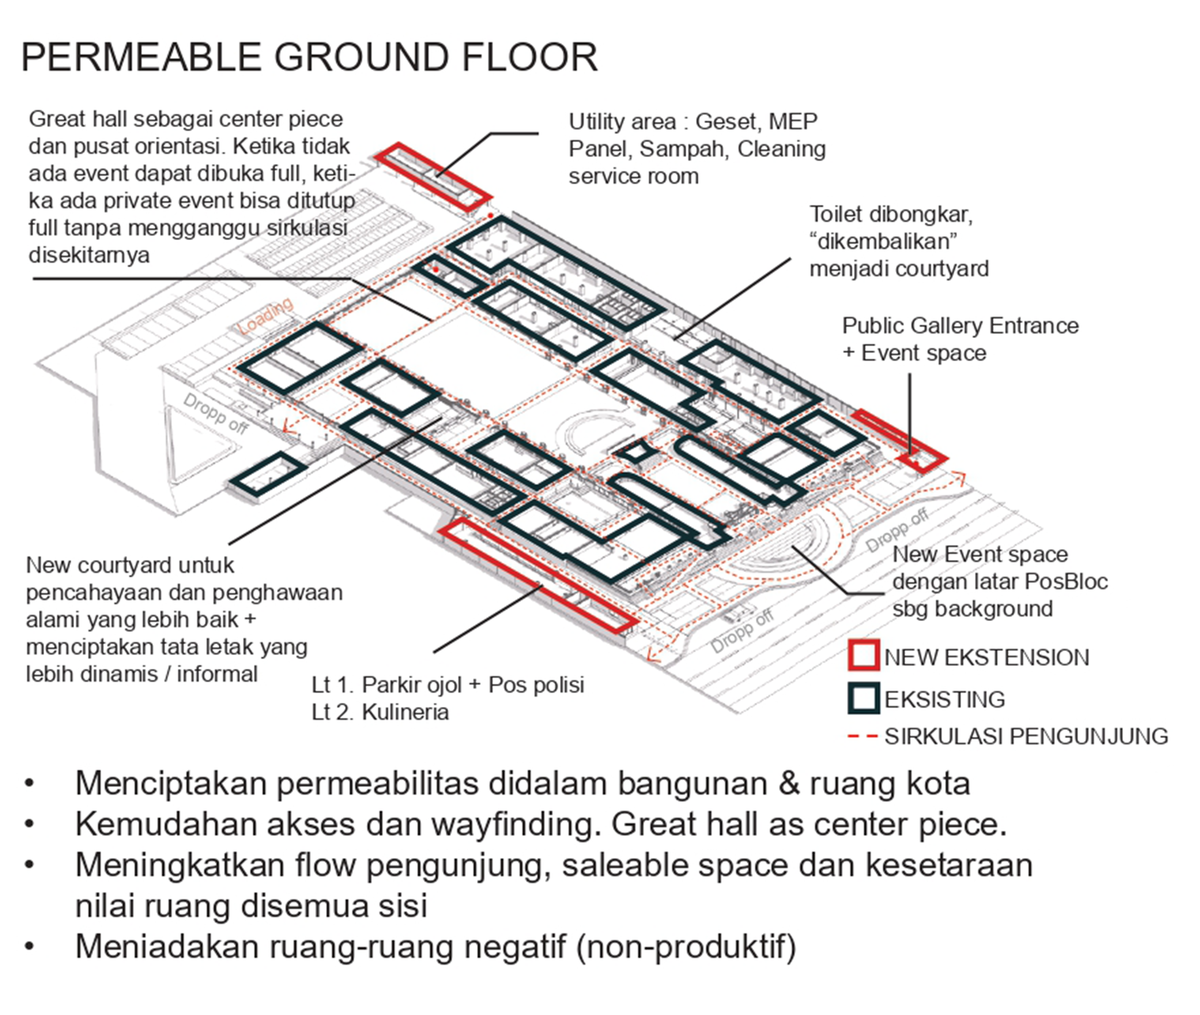
Optimizing Ground Floor Permeability and Circulation
Originally built as a center for postal, telephone, and telegraph (PTT) services, the Philately Building has an existing spatial layout that needs to adapt to new public activities. One of the main design challenges is to create open circulation while maintaining flexibility for different uses.
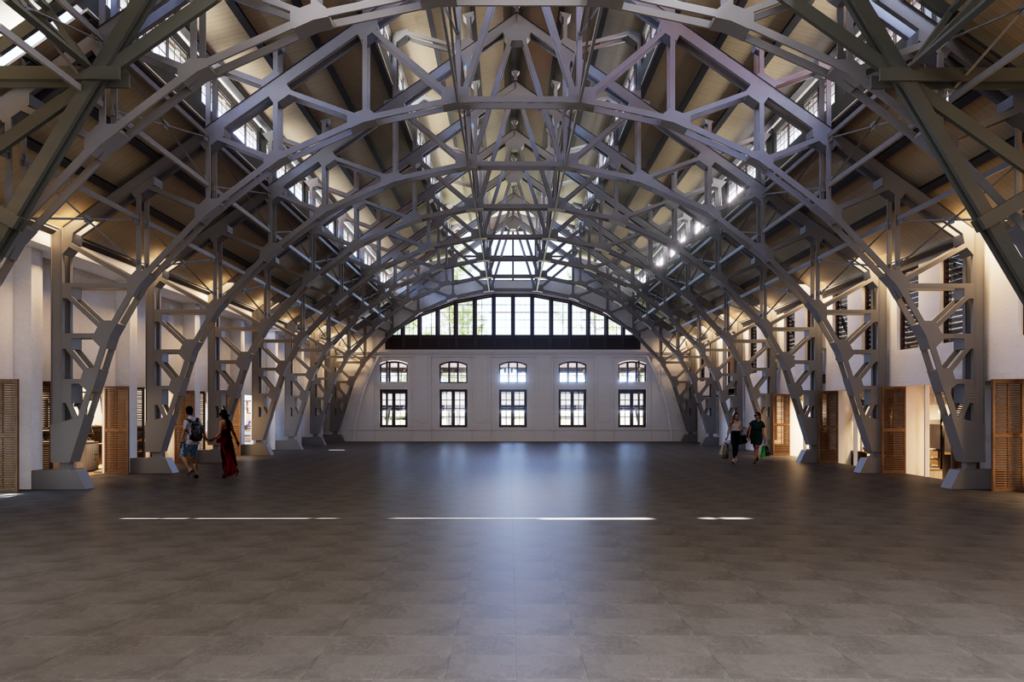
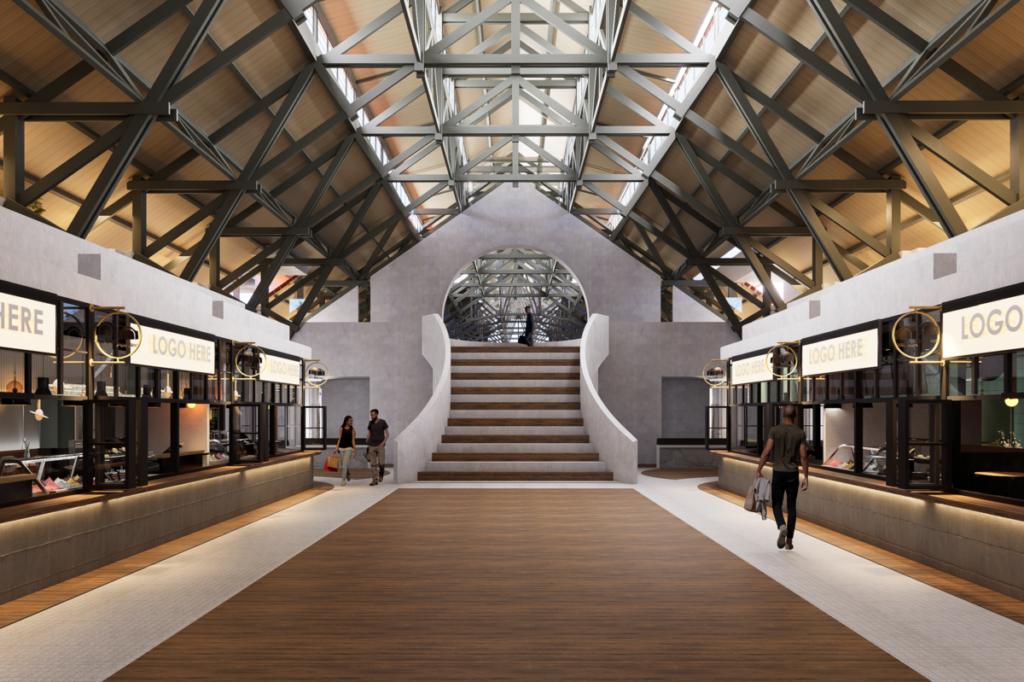
TANAREKA develops a permeable ground floor concept, with the Great Hall as the centerpiece and main orientation point for visitors. The space is designed to be fully open during regular operations and fully enclosed for private events, without disrupting circulation in the surrounding areas. The layout is also reorganized by introducing courtyards and event spaces to improve accessibility and spatial connectivity.
Reactivating and Connecting the Second Floor
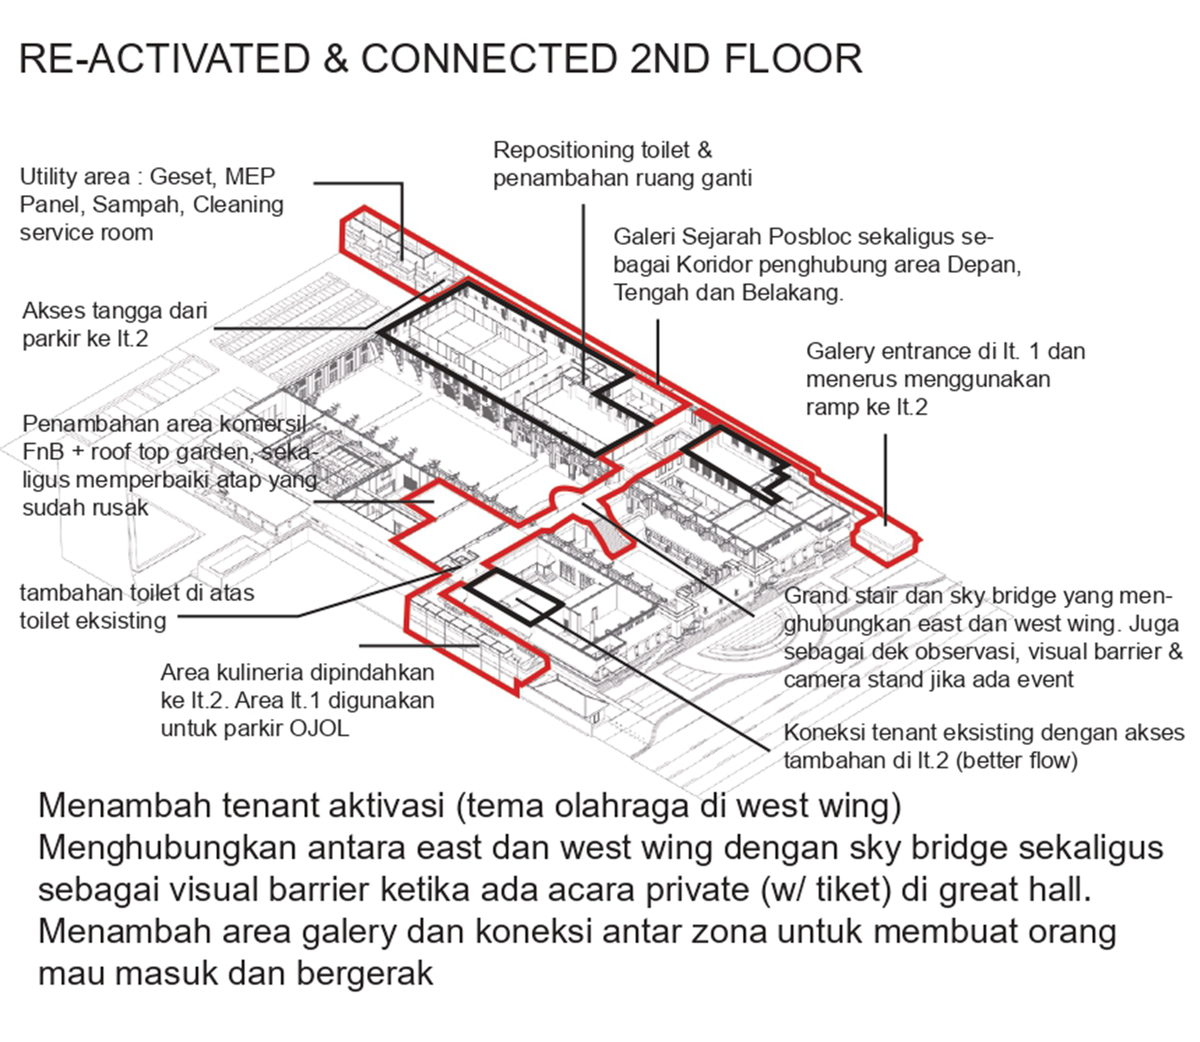
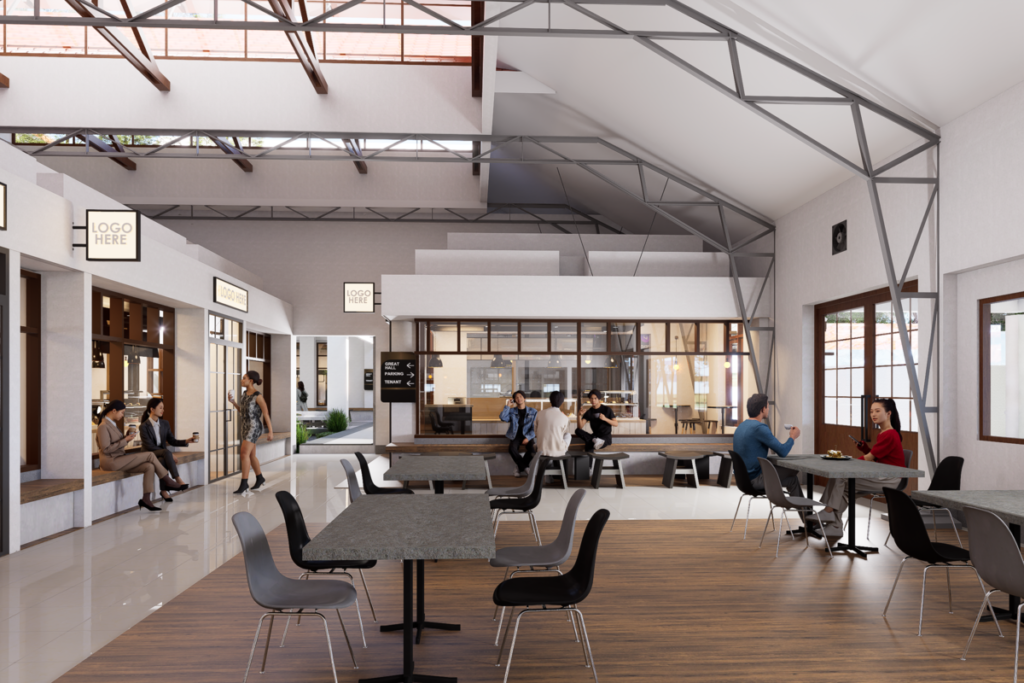
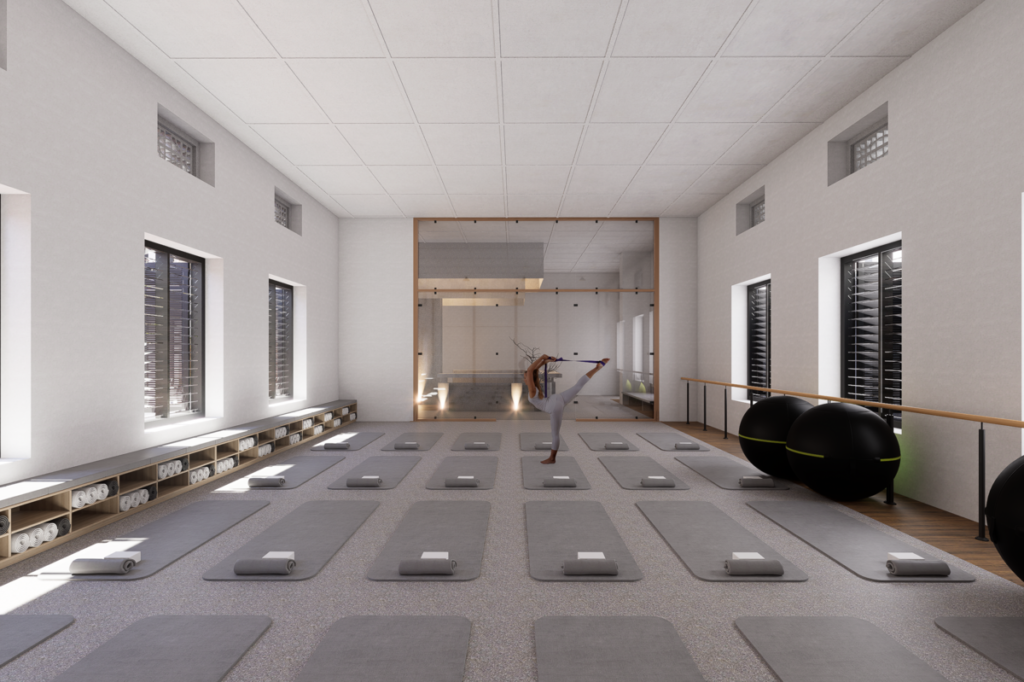
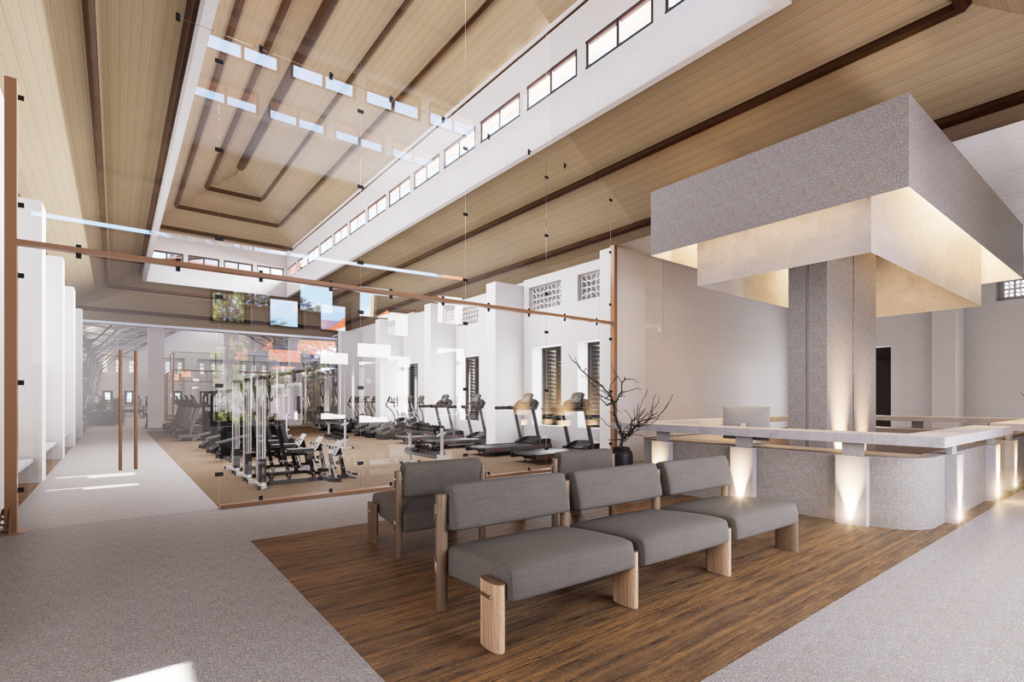
To maximize the use of the building, the second floor is designed to accommodate new commercial functions, sports activities, and a historical gallery. The gallery serves as a connecting corridor between the front, middle, and rear sections of the building, with access from the ground floor through a ramp.
Connectivity between the east wing and west wing is improved by utilizing the existing grand stair and introducing a new sky bridge as a connecting walkway and observation area. The sky bridge also functions as a visual barrier that can be opened or closed as needed when the Great Hall is used for private events. Partitions are also added above the existing tenants to accommodate utility installations and keep them out of sight from the second floor.
Improving Indoor-Outdoor Relationships
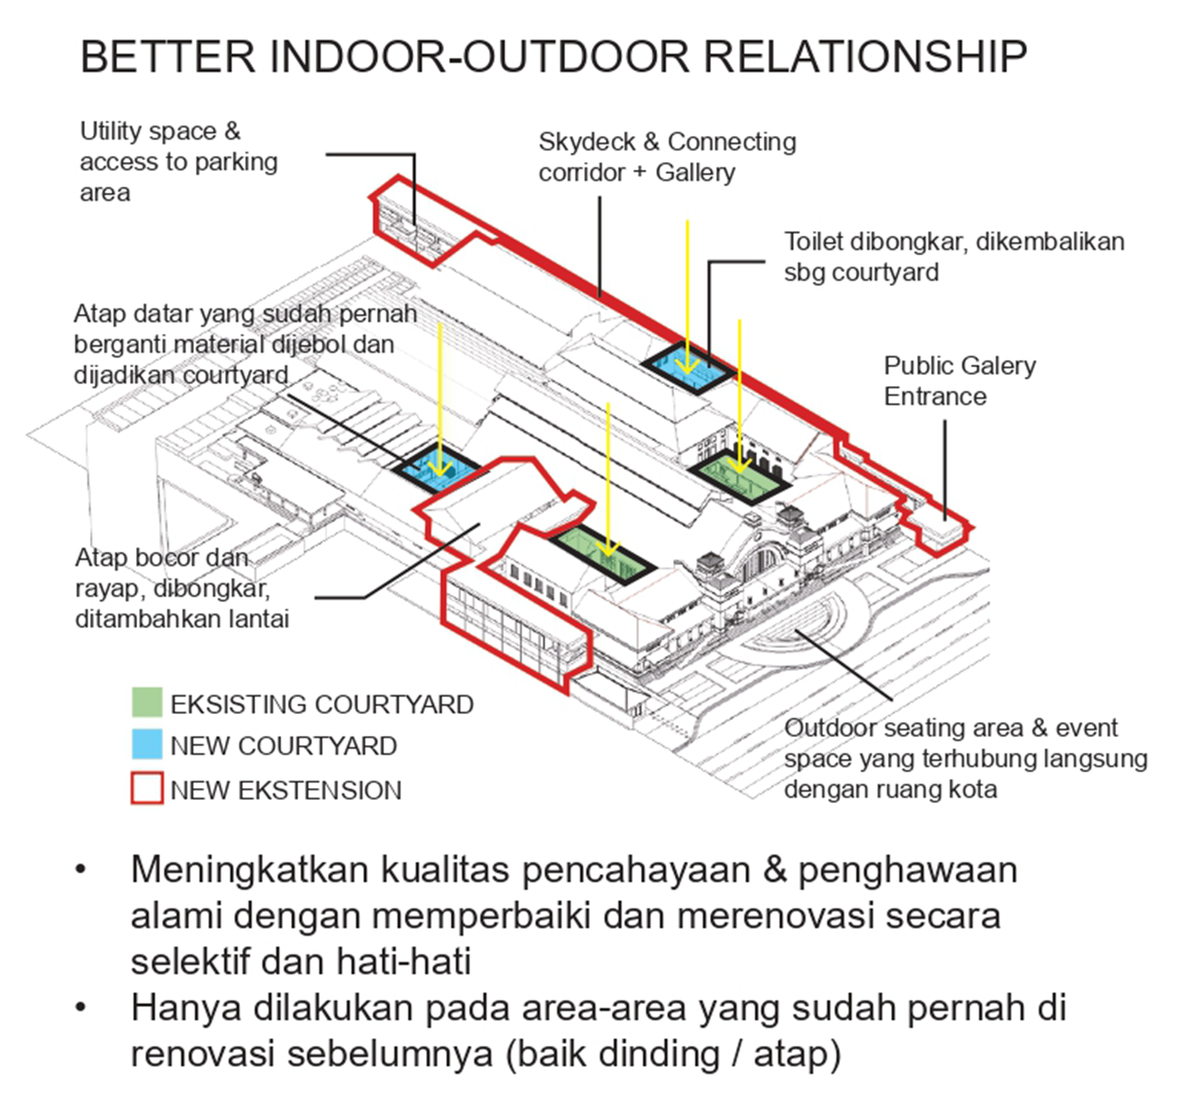
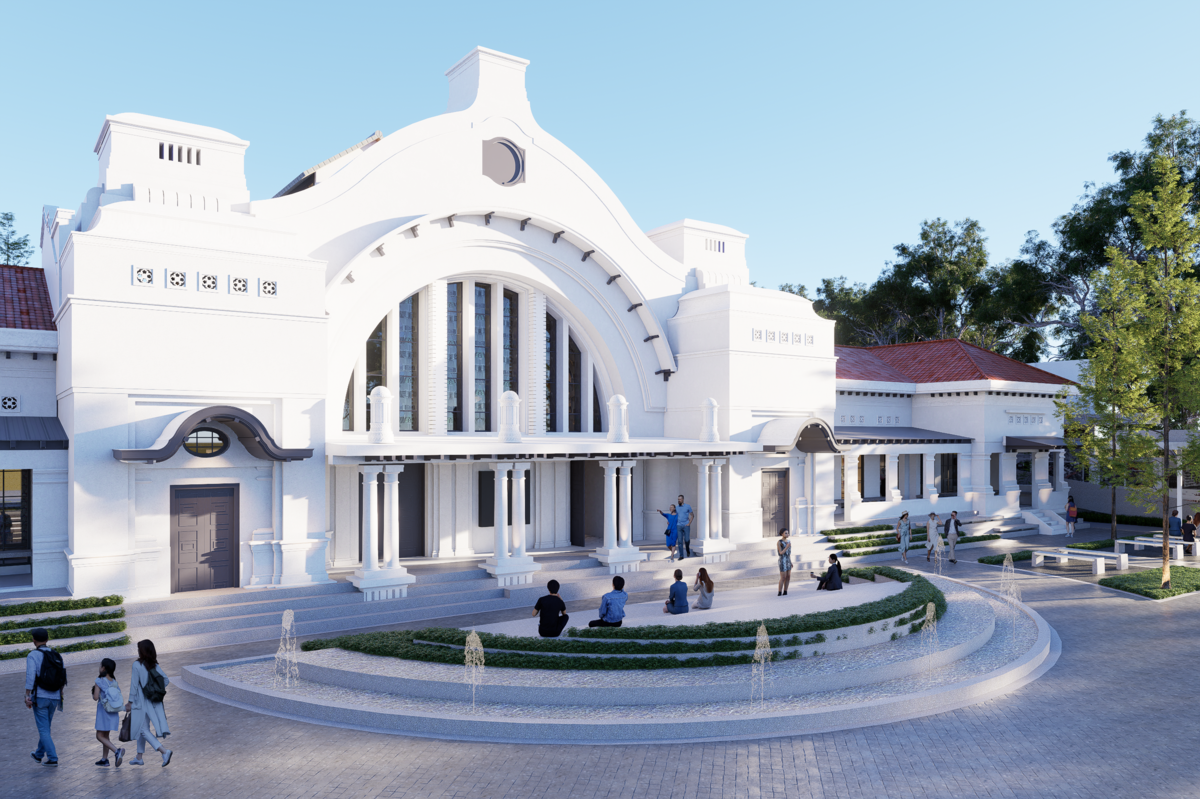
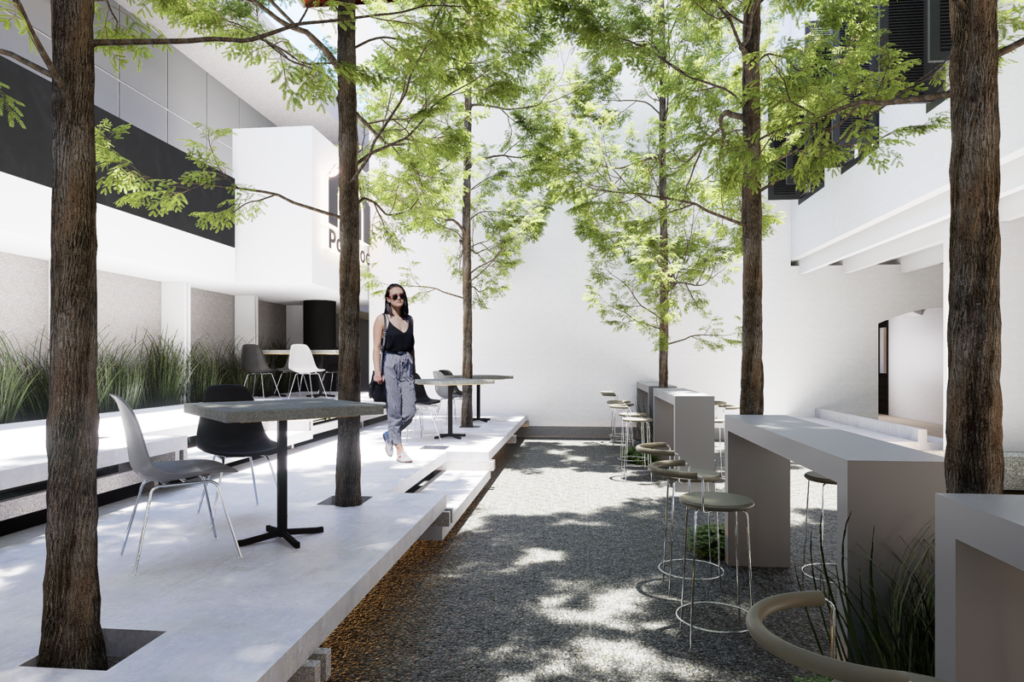
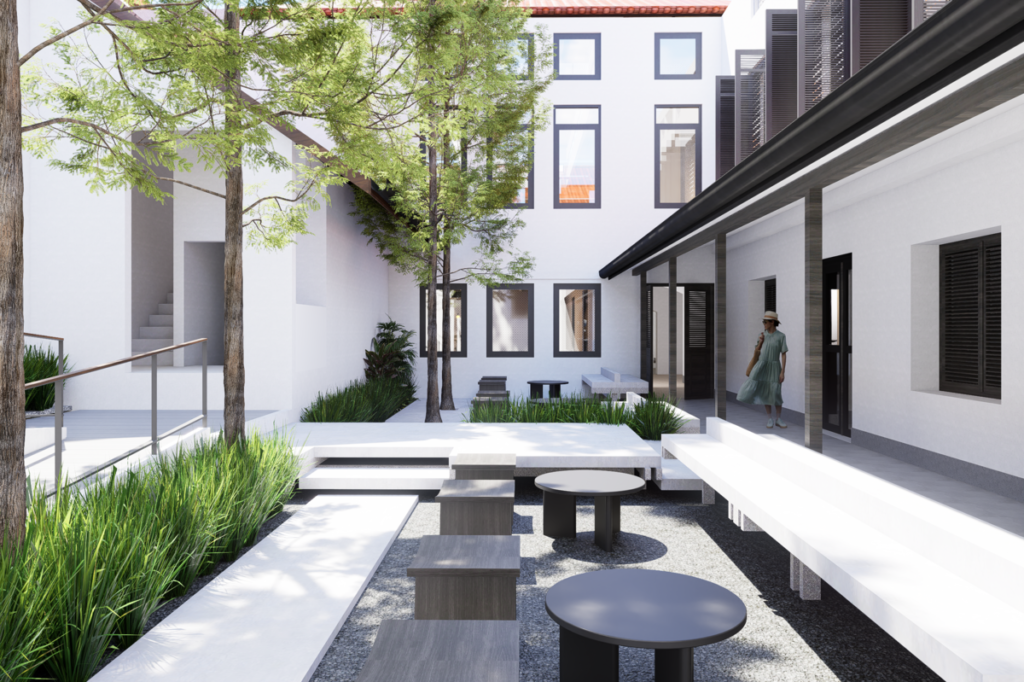
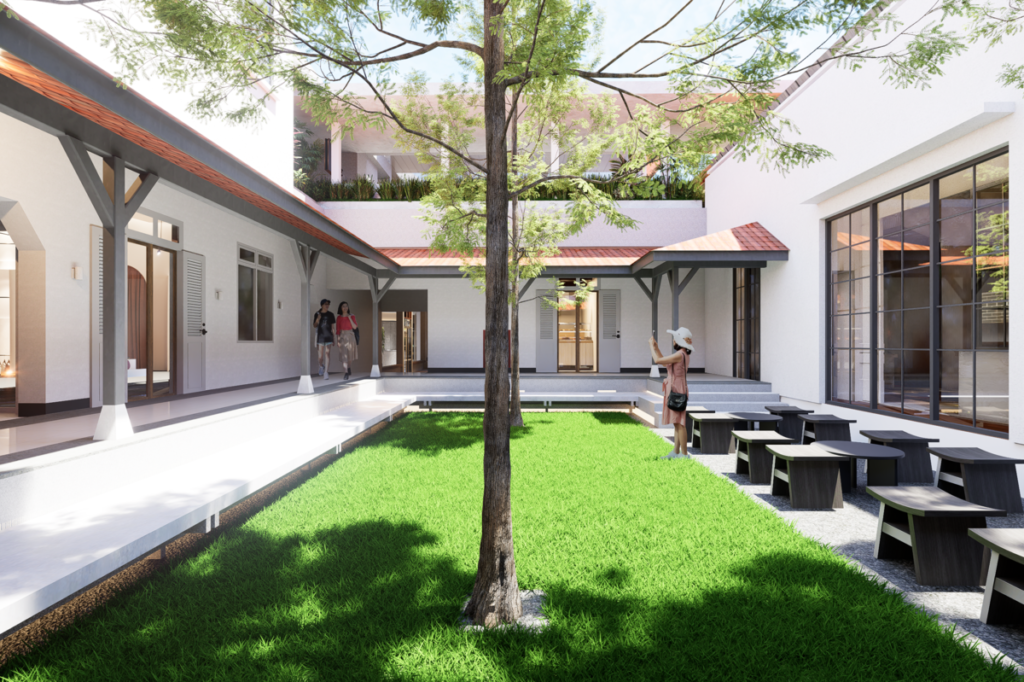
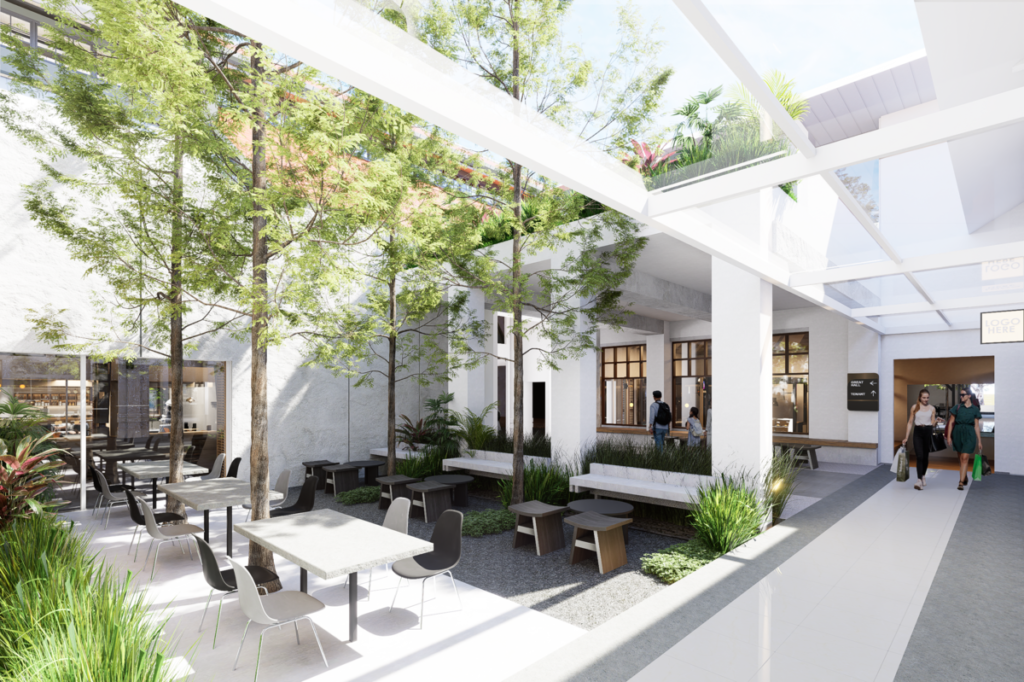
The design also aims to improve the indoor environment by optimizing courtyards for natural lighting and ventilation. Several interventions are proposed in areas that have previously undergone changes, including removing an existing toilet area to restore it as a courtyard and opening up a flat roof, which had previously been replaced with different roofing materials, to create another courtyard. In another area, a roof affected by leakage and termite damage is proposed to be removed and replaced with an additional floor. This intervention aims to make better use of the existing space while improving the building’s overall quality. Meanwhile, outdoor seating areas and event spaces are introduced with direct connections to the surrounding urban space, strengthening the relationship between activities within the building and the city.