
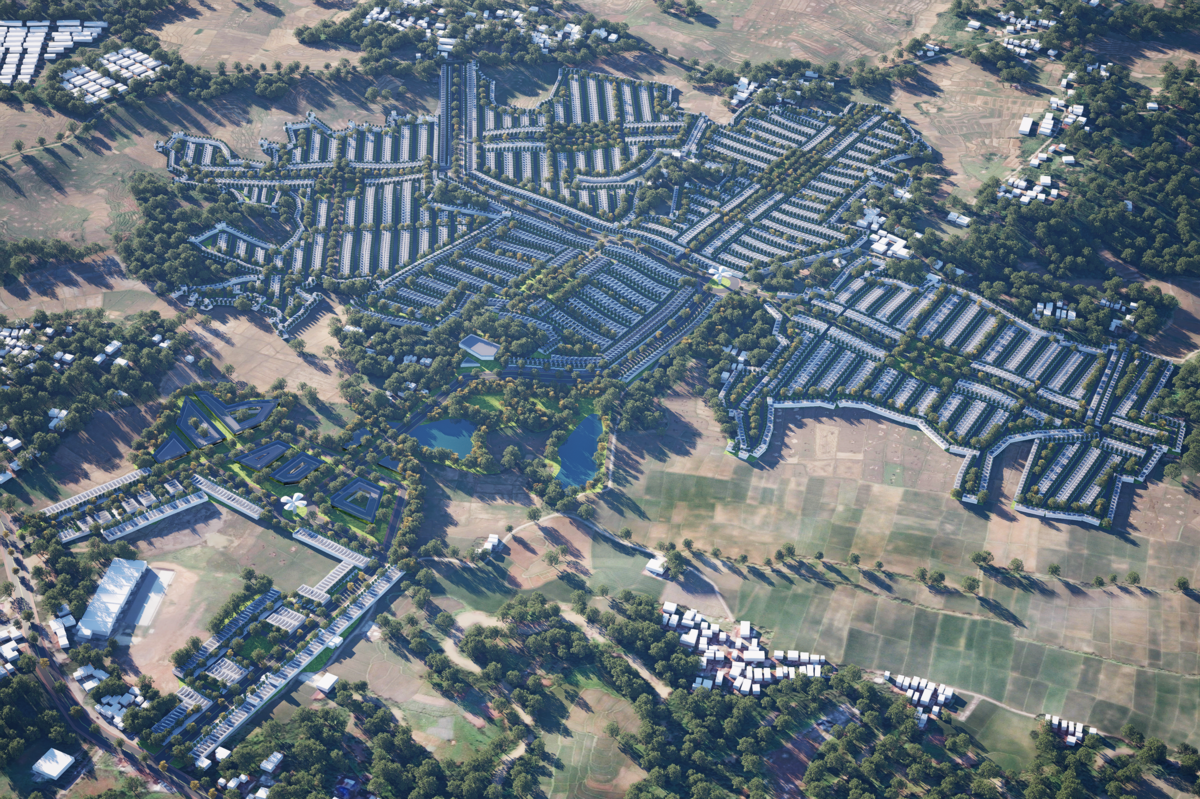
West Java New Residential Master Plan
This Masterplan is designed to prove that speed in meeting housing needs can go hand in hand with harmony with nature and community life.
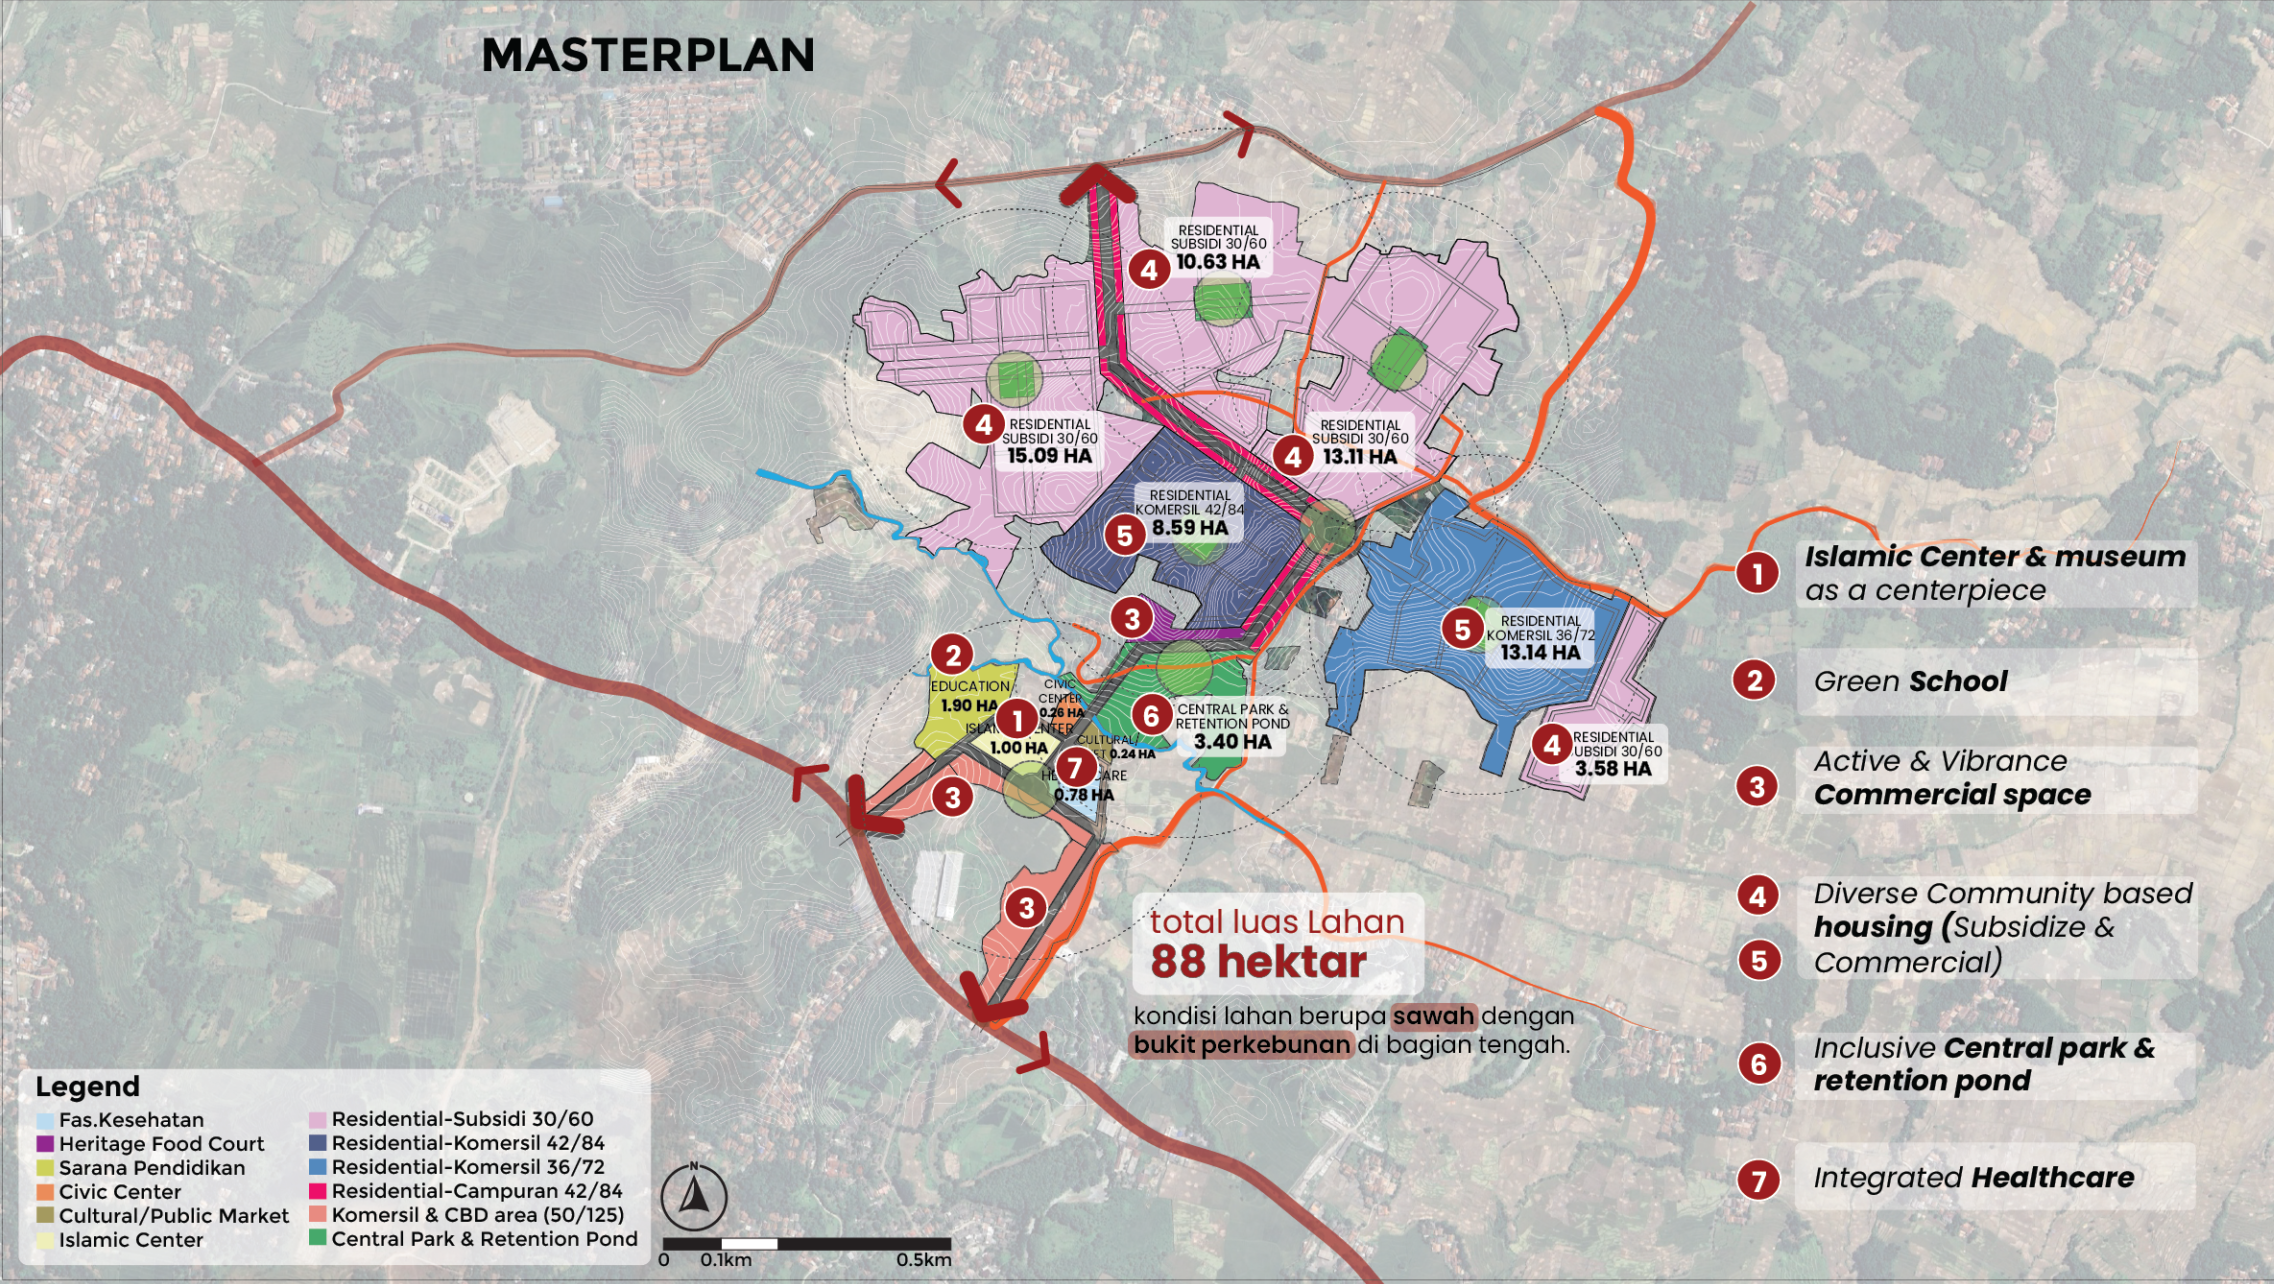
Set on 88 hectares of contoured land with plantation areas at its center, this Masterplan is designed as a residential district that brings together a diverse range of housing types — from subsidized 30/60 units to commercial 36/72 and 42/84 units — alongside interconnected public facilities: an Islamic center as the district’s focal point, a green school, a vibrant commercial area, a town park with a retention pond, and integrated healthcare services. The district is designed to grow in harmony with the land’s natural contours while offering a complete, sustainable neighborhood life.
Location
West Java, Indonesia
Programs
Residential, Community & Public Facilities, Commercial & Public Economy, Green & Connectivity
Status
Completed
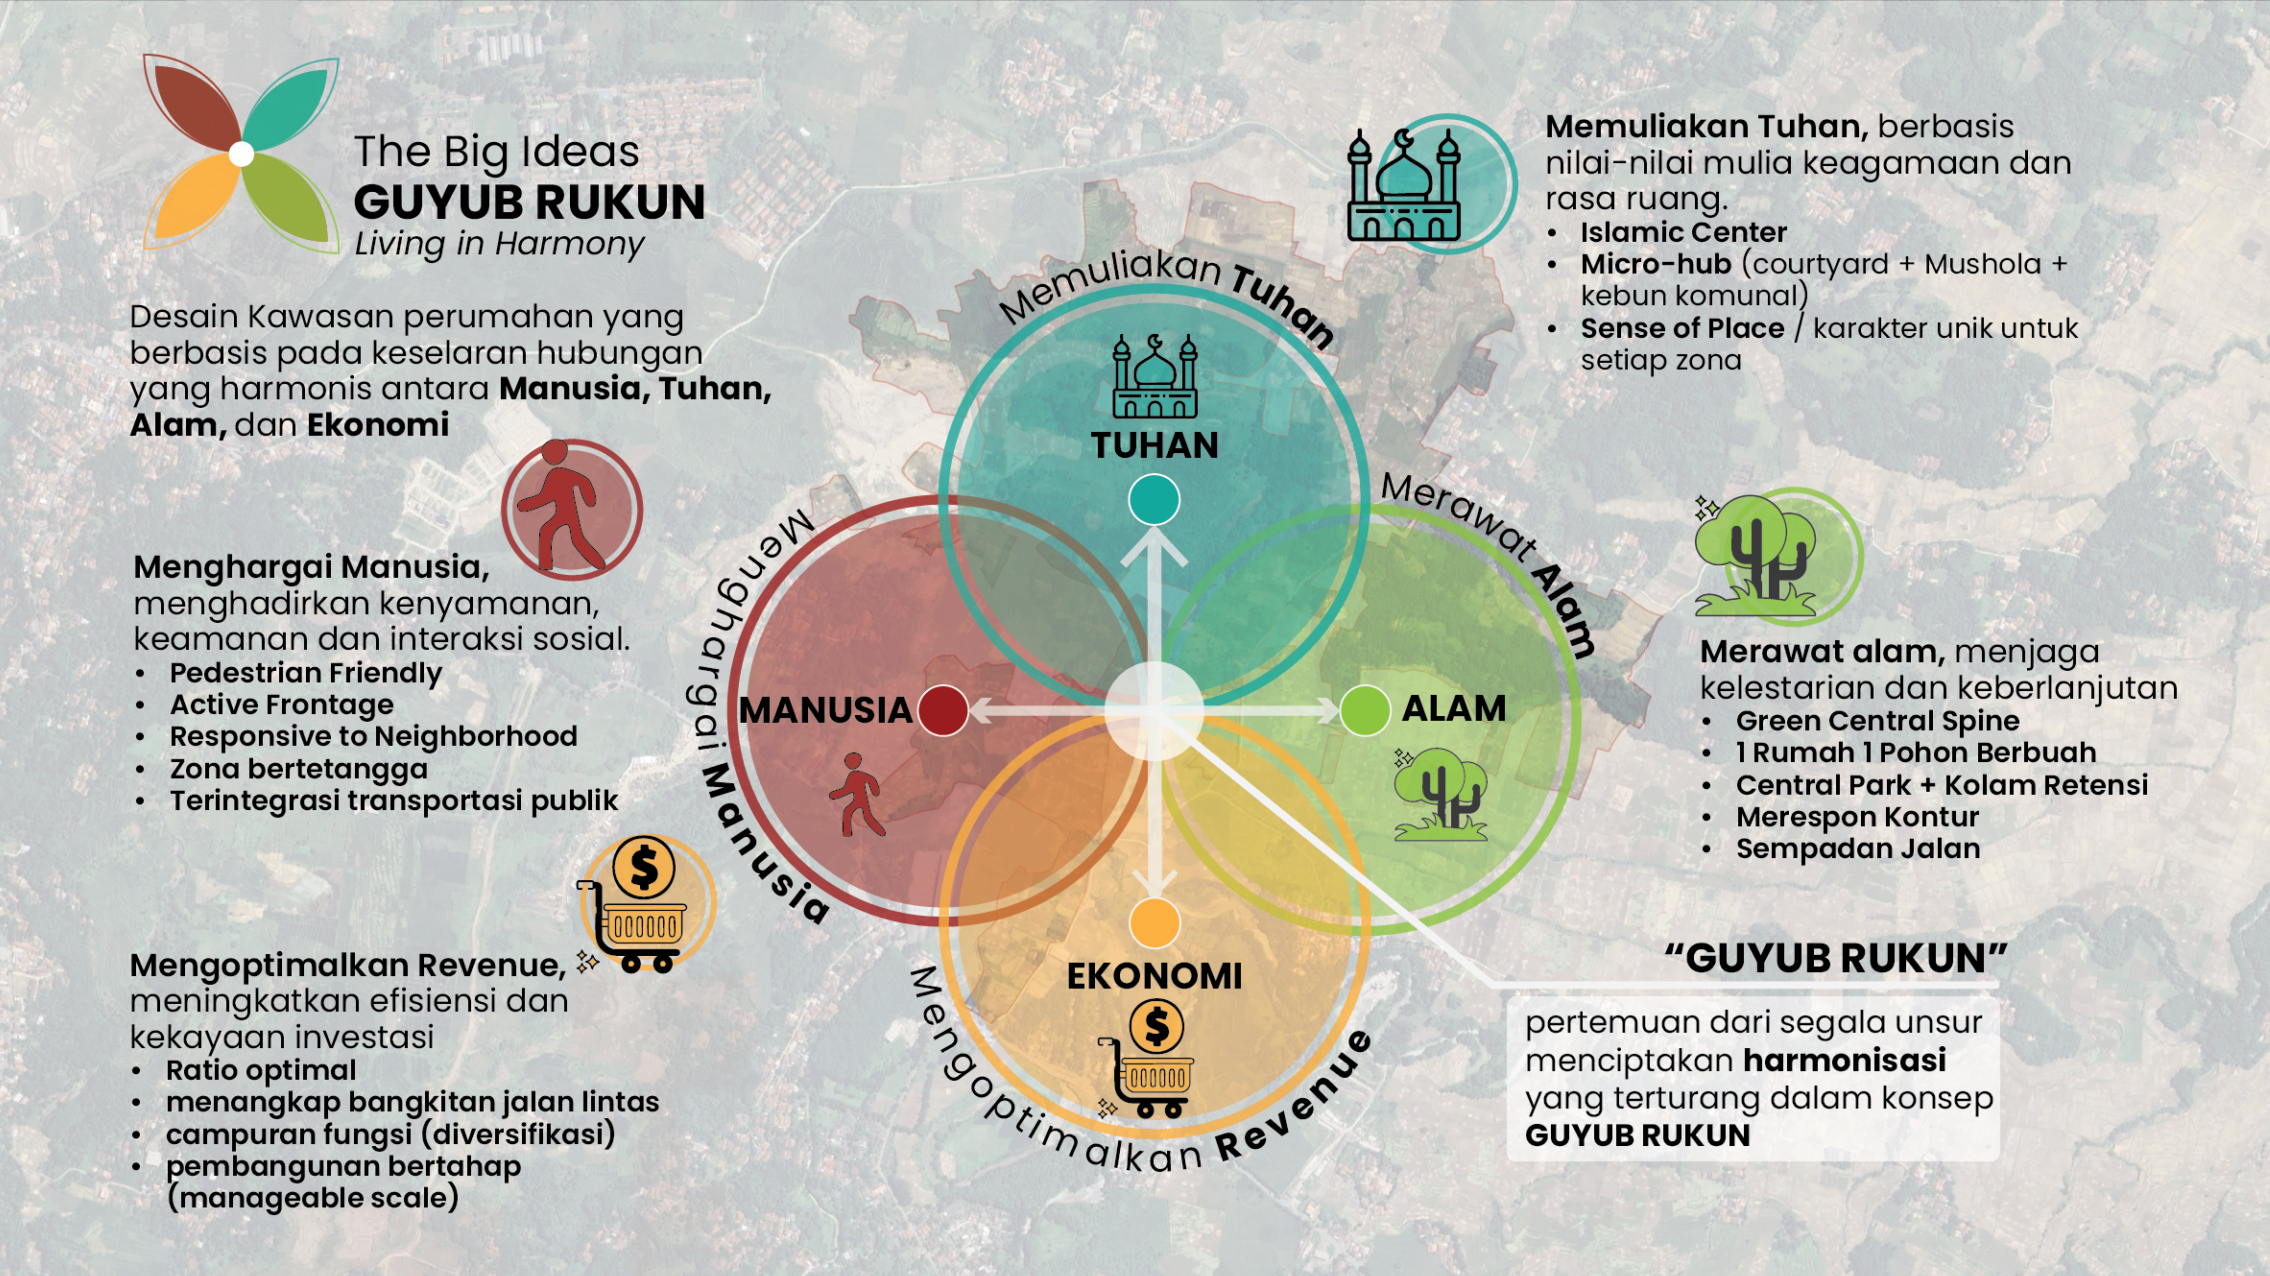
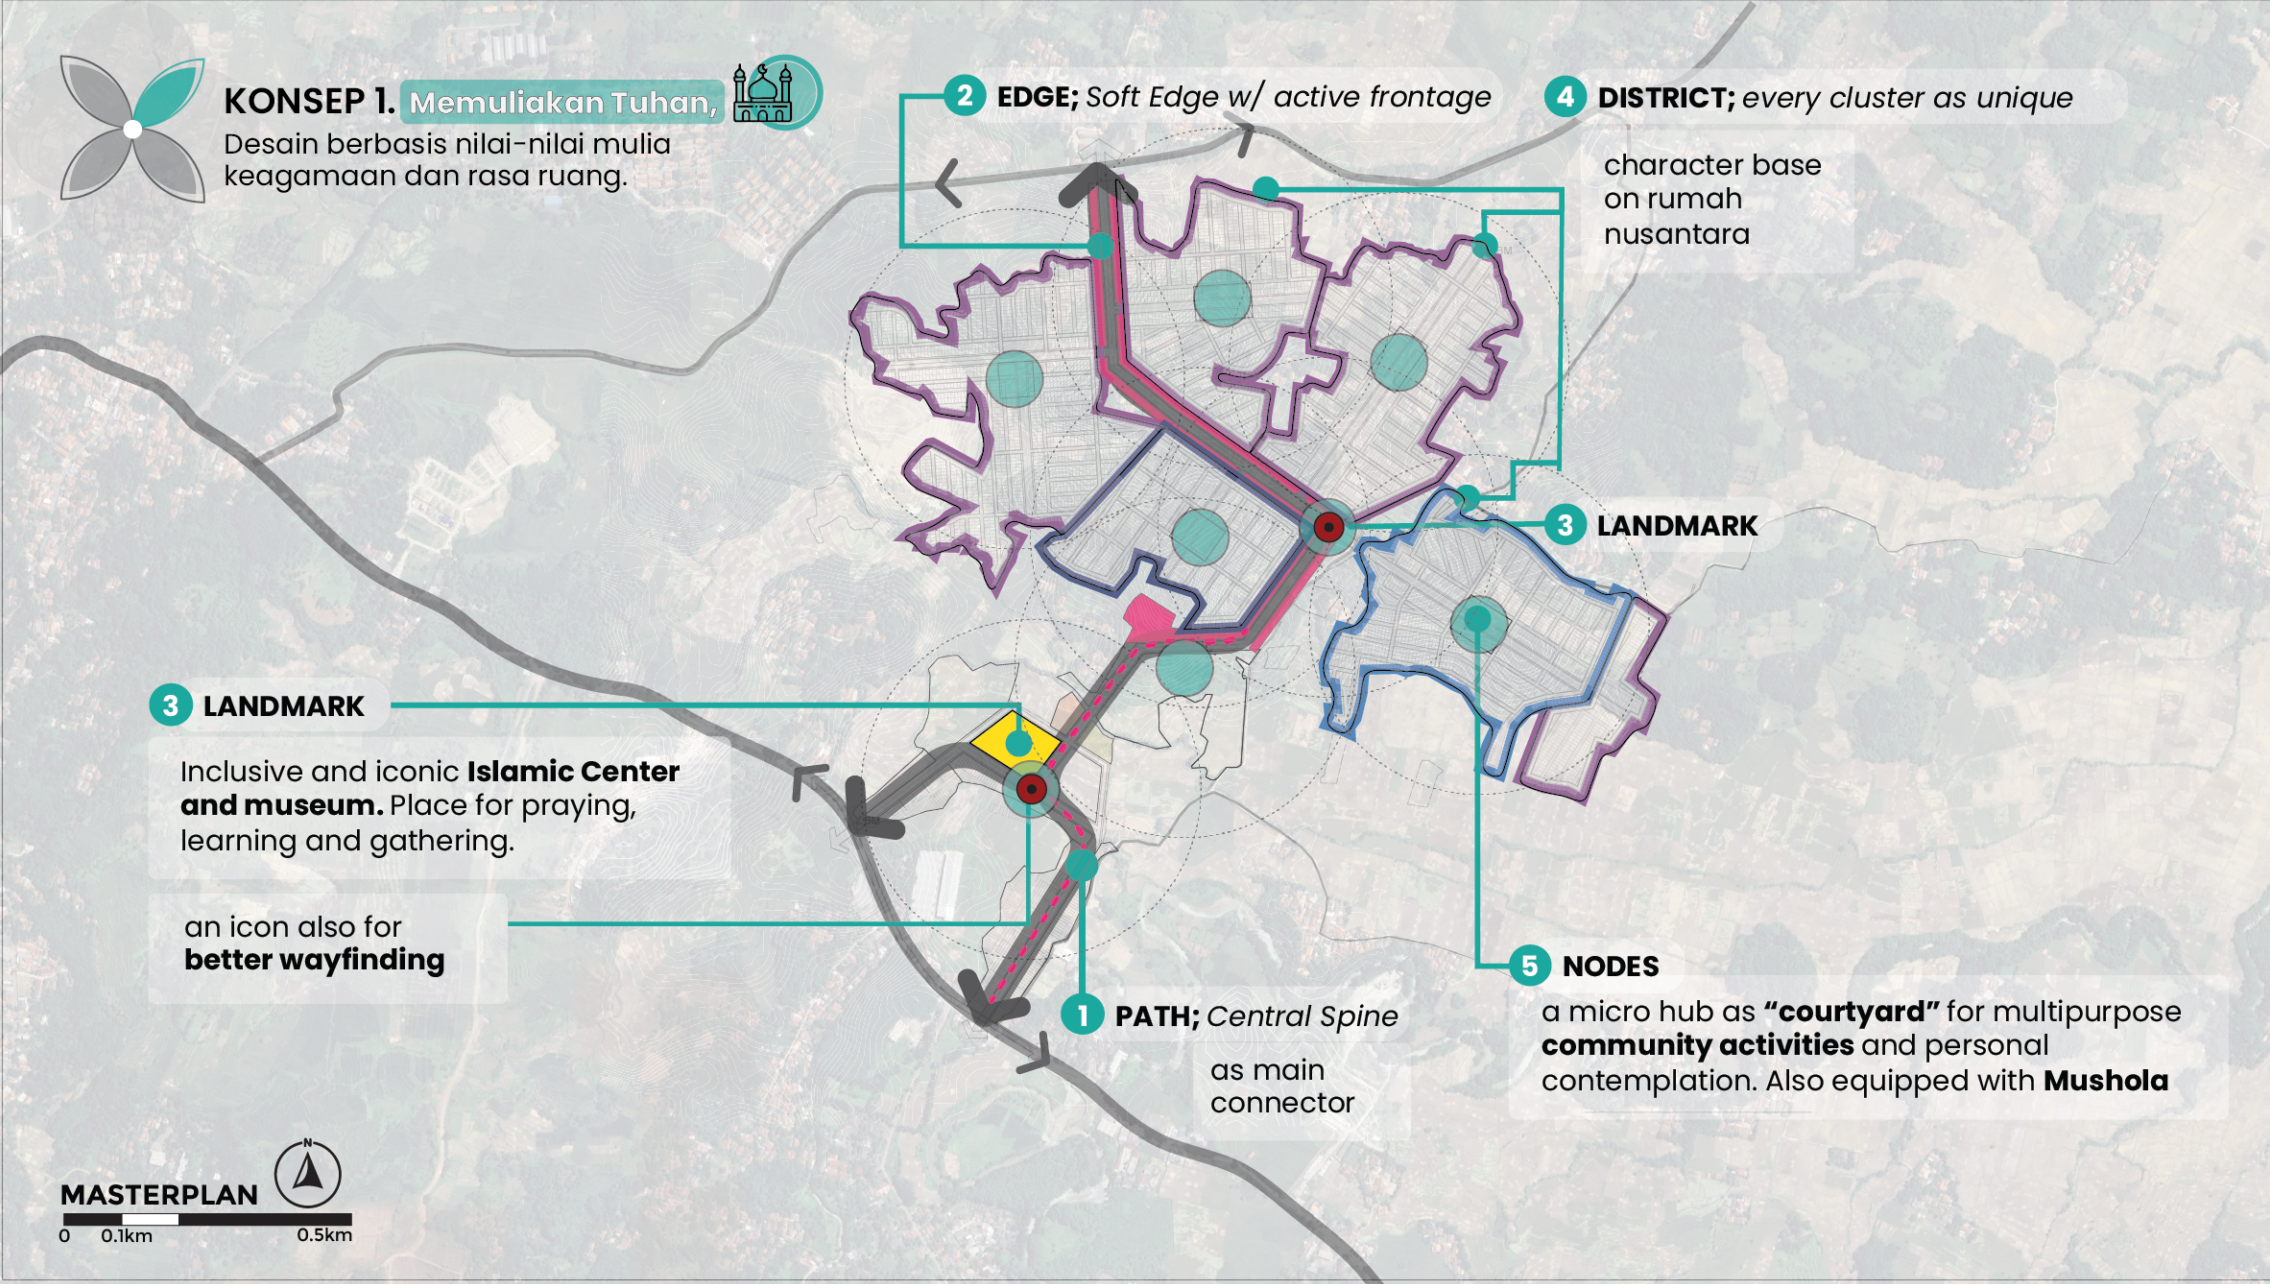
Honoring God
Translates religious values and a sense of place into five placemaking elements. A central spine (path) forms the main connector, framed by a soft edge with active frontage along its length. Each cluster is designed as a district with its own distinct character inspired by traditional Indonesian houses, while a micro hub at the intersection of clusters serves as a node — a multipurpose courtyard for community activity and personal reflection, equipped with a mushola. At the heart of the district stands an Islamic Center & museum as an inclusive, iconic landmark: a space for worship, learning, and gathering, and a wayfinding marker that strengthens the district’s identity.
Respecting People
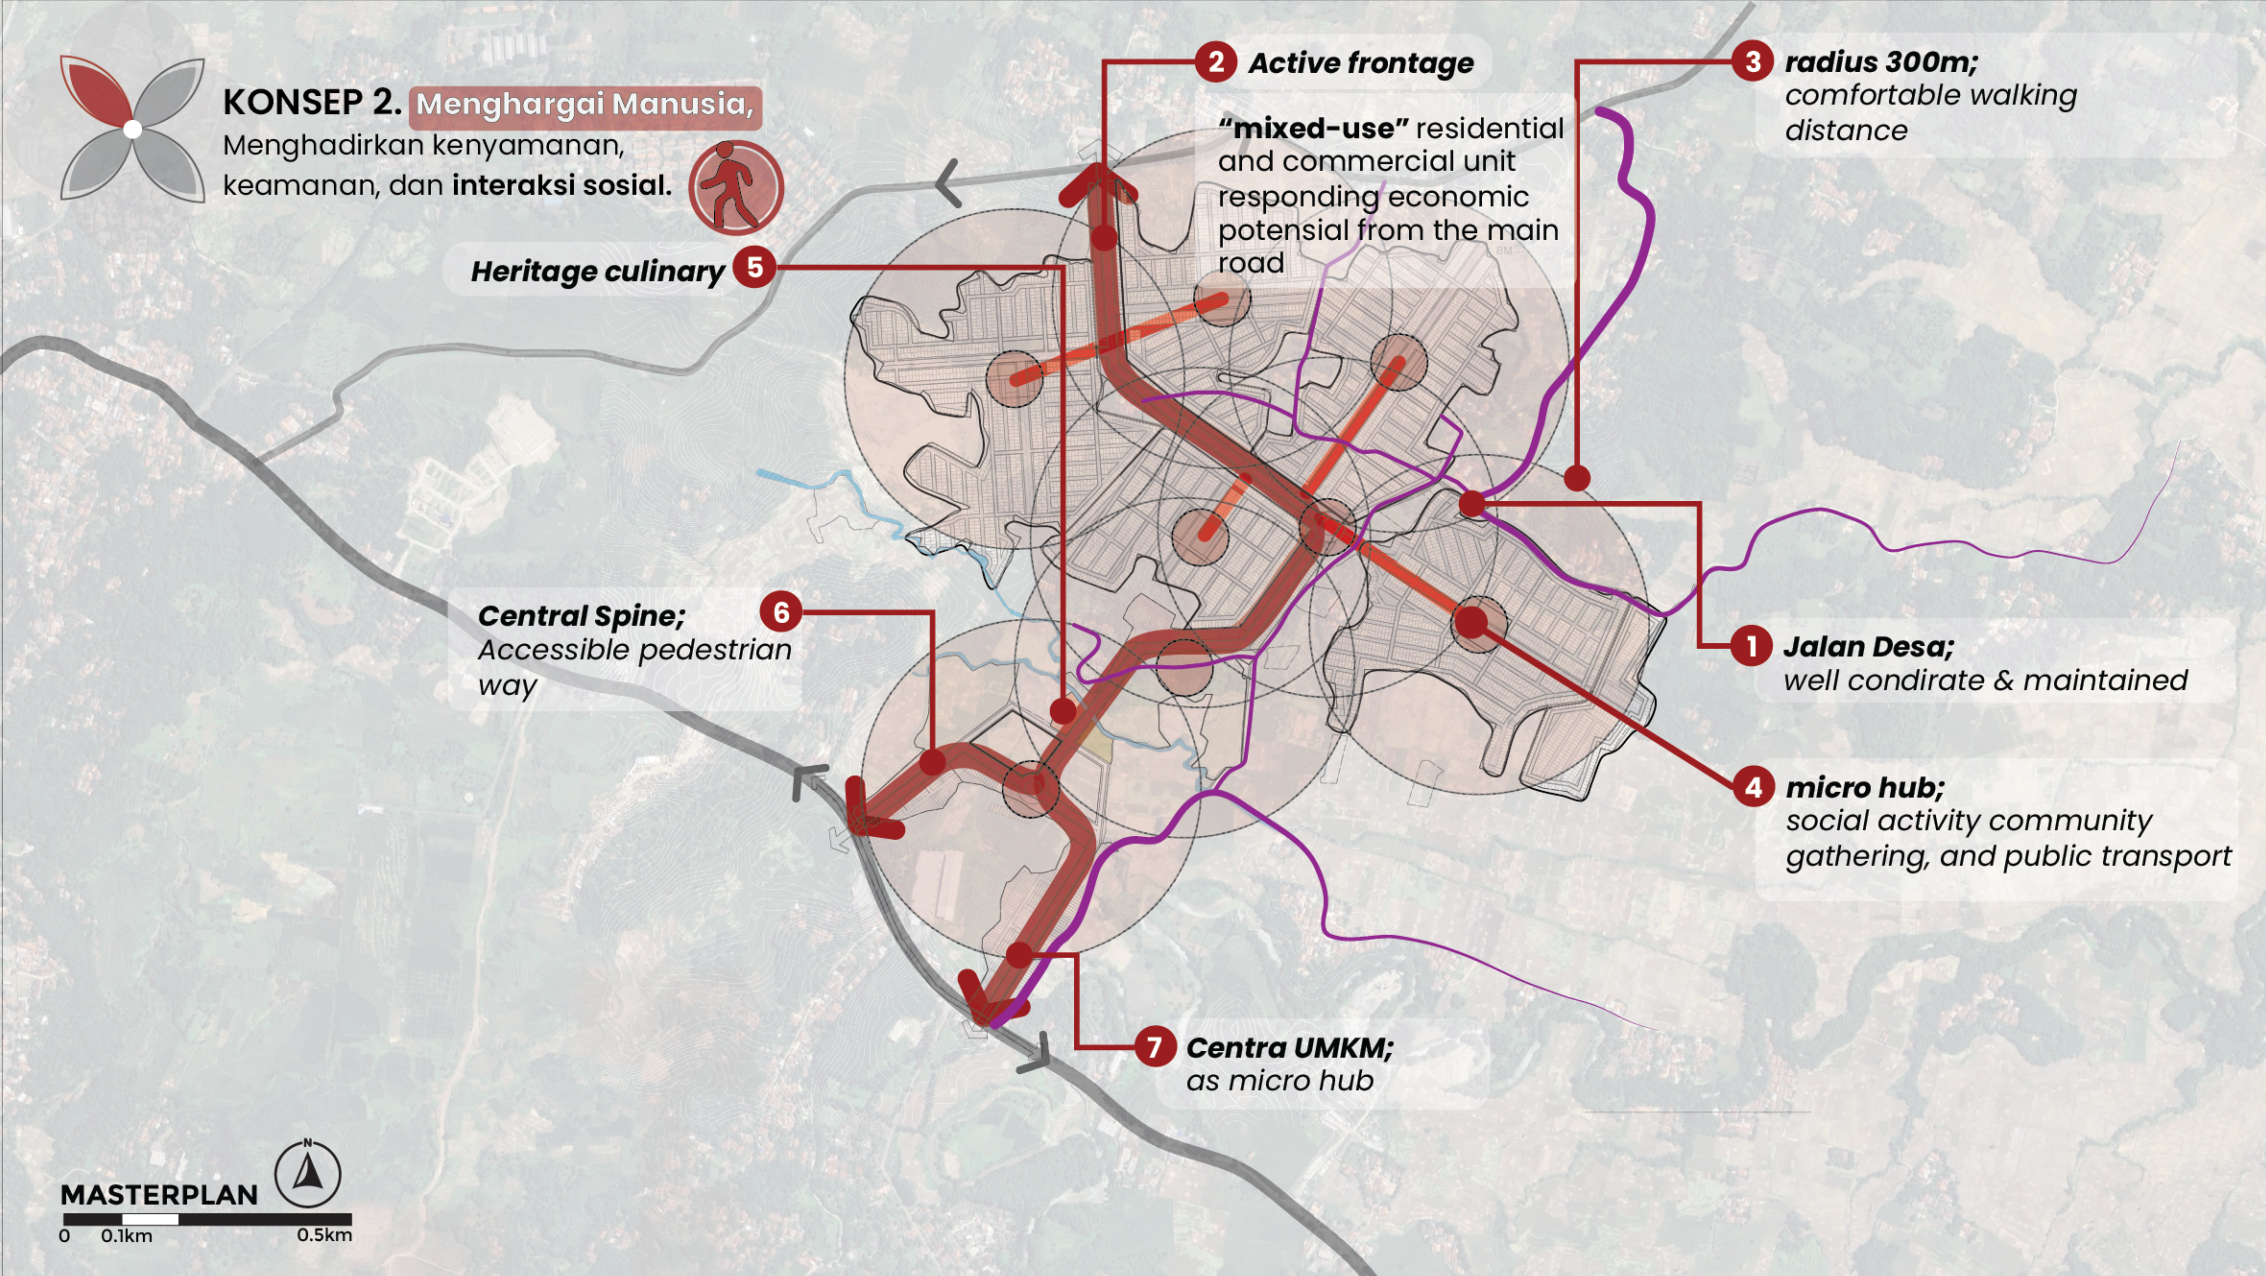
Delivers comfort, safety, and social interaction through seven interconnected placemaking elements. A well-maintained village road becomes the access route, reinforced by active frontage along the main street that accommodates mixed residential and commercial units responding to the district’s economic potential. Every activity node is designed within a 300-meter radius — a comfortable walking distance — linked by a central spine of easily accessible pedestrian paths. The micro hub serves as a social gathering point and a public transit node, while a heritage culinary and small-business (UMKM) center brings the local economy to life within the district — making social interaction part of everyday life, not just leftover space.
Caring for Nature
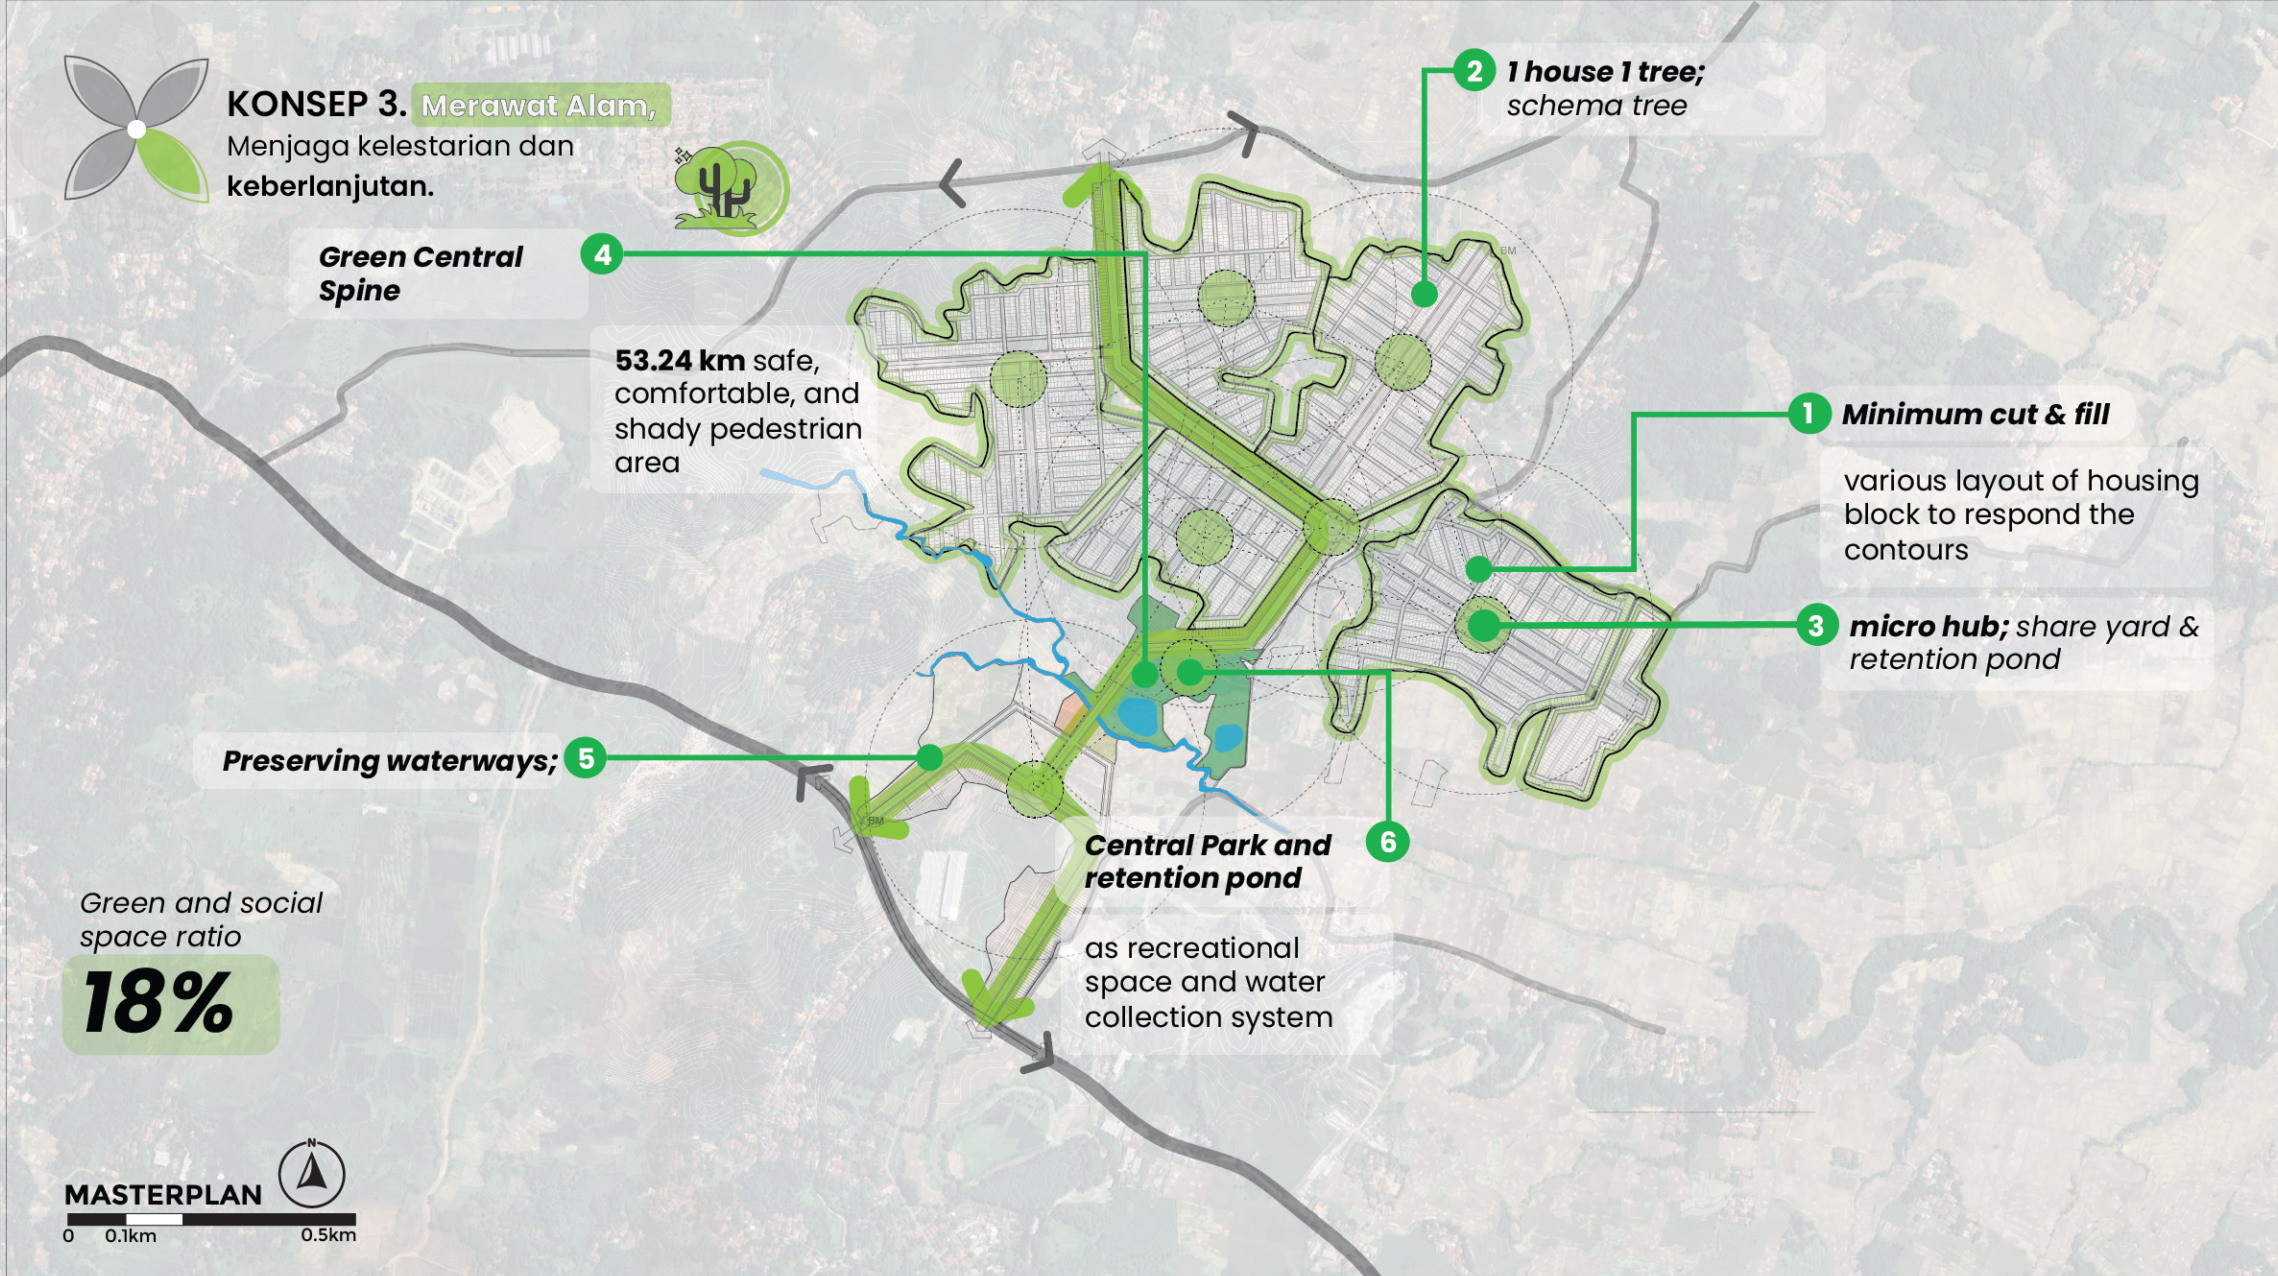
Preserves the district’s ecological balance and sustainability through a design approach responsive to site conditions. A minimum cut & fill principle is applied to every housing block, ensuring the layout follows the natural contours rather than flattening them. A 53.24 km green central spine provides a safe, comfortable, and shaded pedestrian route, connected to a micro hub in each cluster that doubles as a shared yard and a retention pond. Every house is paired with a tree through the 1 house 1 tree program, while natural waterways are preserved and integrated into the central park as both a recreational space and a water collection system. With an 18% green and social space ratio, the district is designed so that nature and neighborhood life grow side by side, rather than displacing one another.
Optimizing Revenue
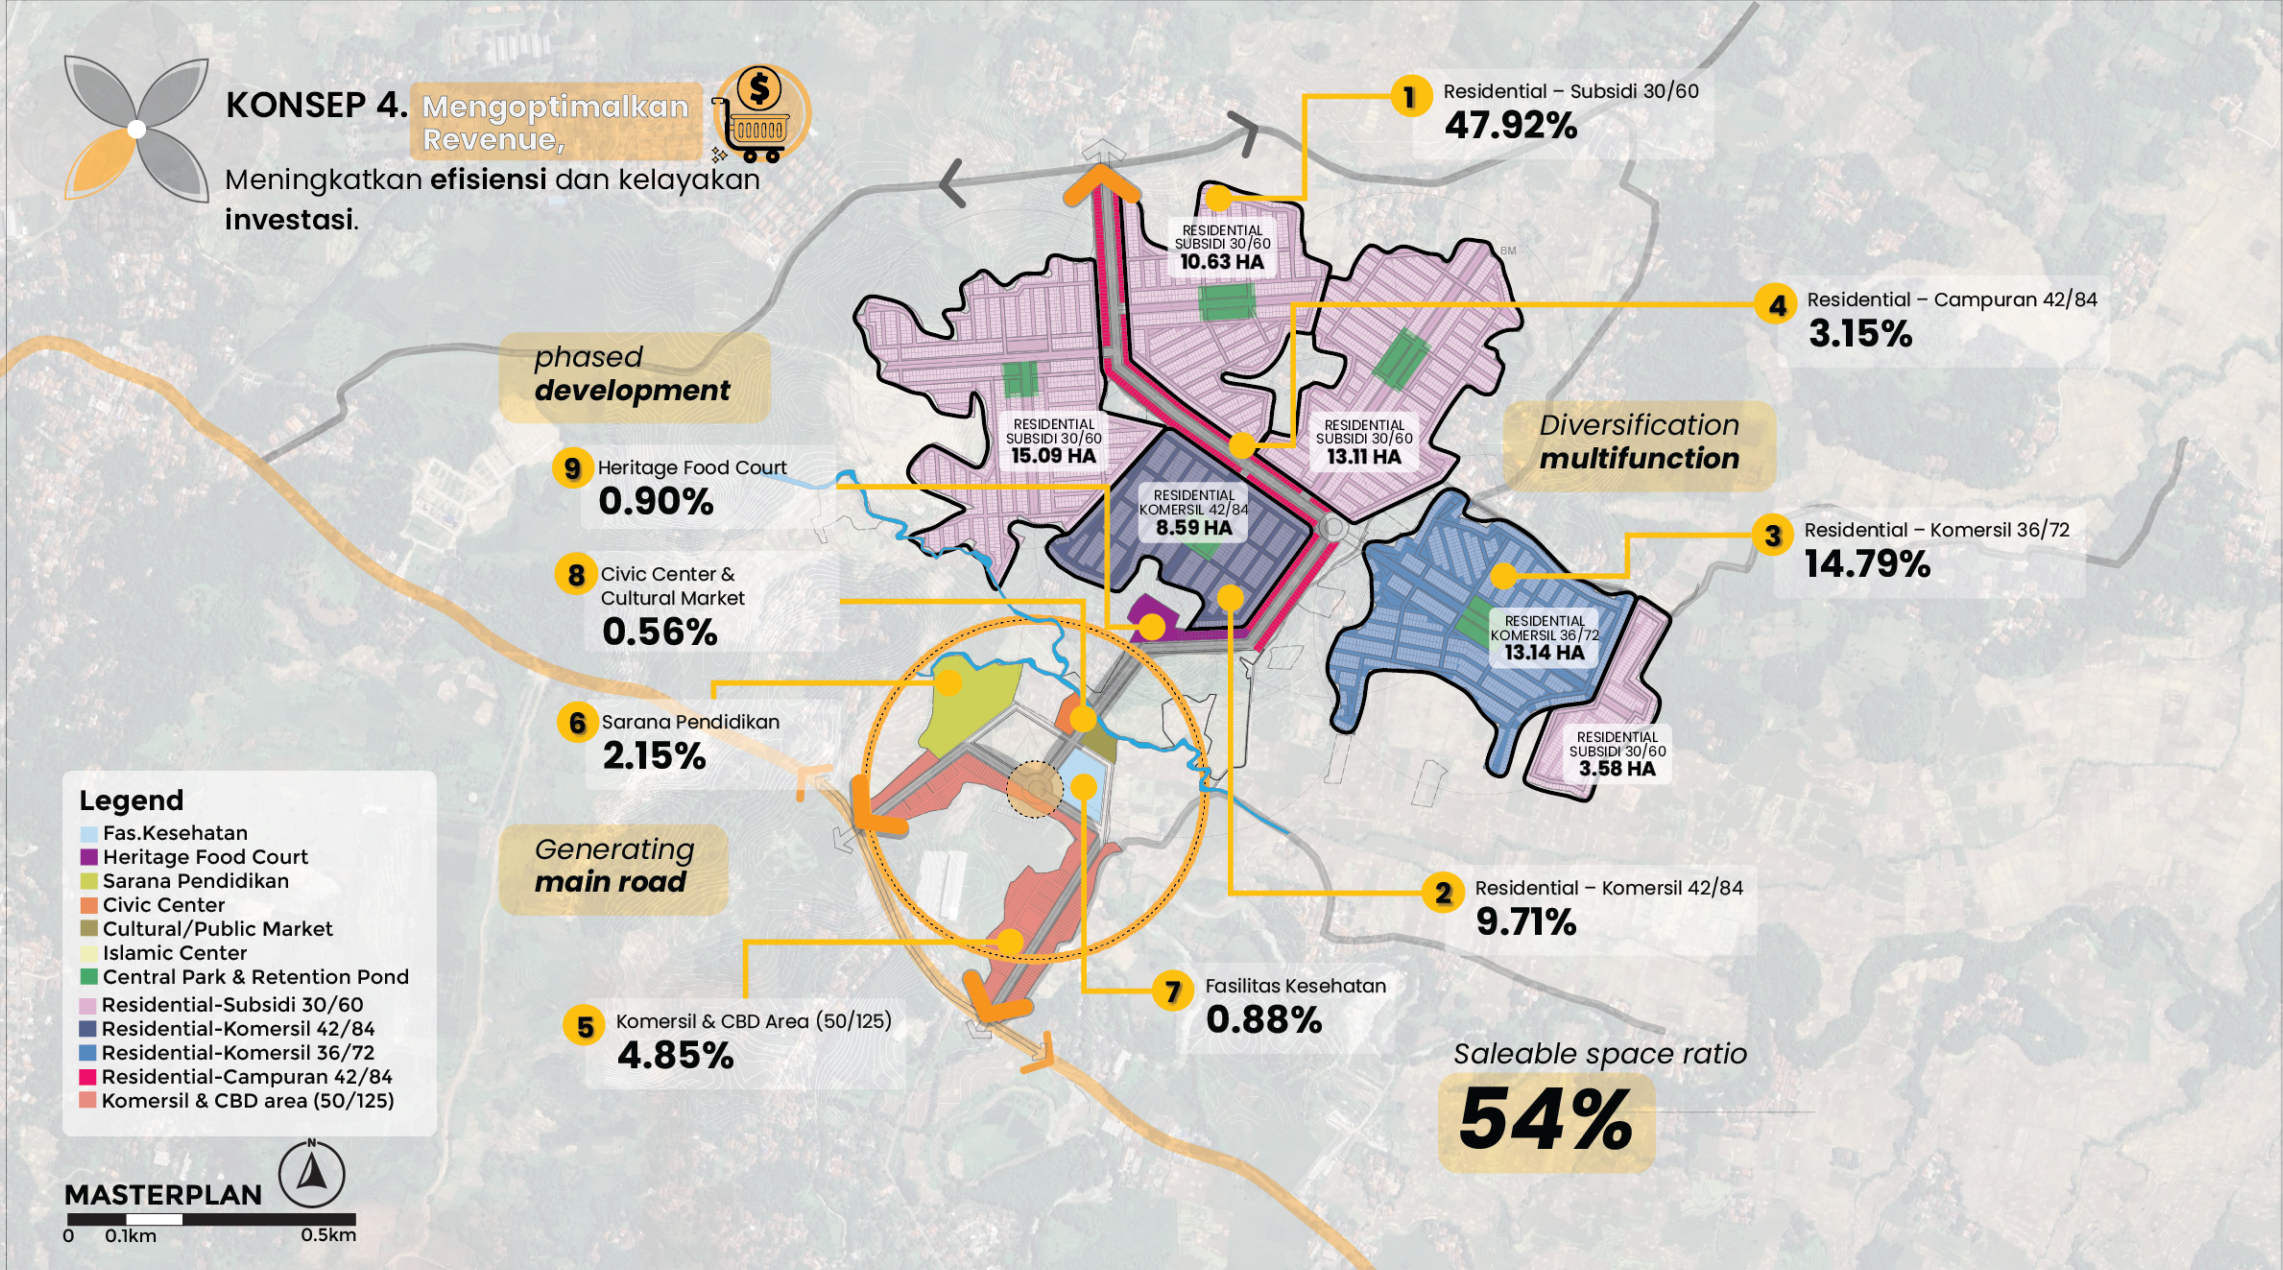
Improves efficiency and investment feasibility through careful planning from end to end. Housing function diversification is key: subsidized residential 30/60 dominates 47.92% of the land, paired with commercial 36/72 (14.79%), commercial 42/84 (9.71%), and mixed-use 42/84 (3.15%) to capture a broader market segment. The main road network is designed to generate traffic flow and economic value for the district, while phased development maintains financial feasibility at every stage. Supporting facilities — education, healthcare, a civic center, a cultural market, and a heritage food court — are allocated proportionally without sacrificing commercial land share. As a result, the district achieves a 54% saleable space ratio — a balance between sellable space and the infrastructure and amenities that sustain long-term quality of life.
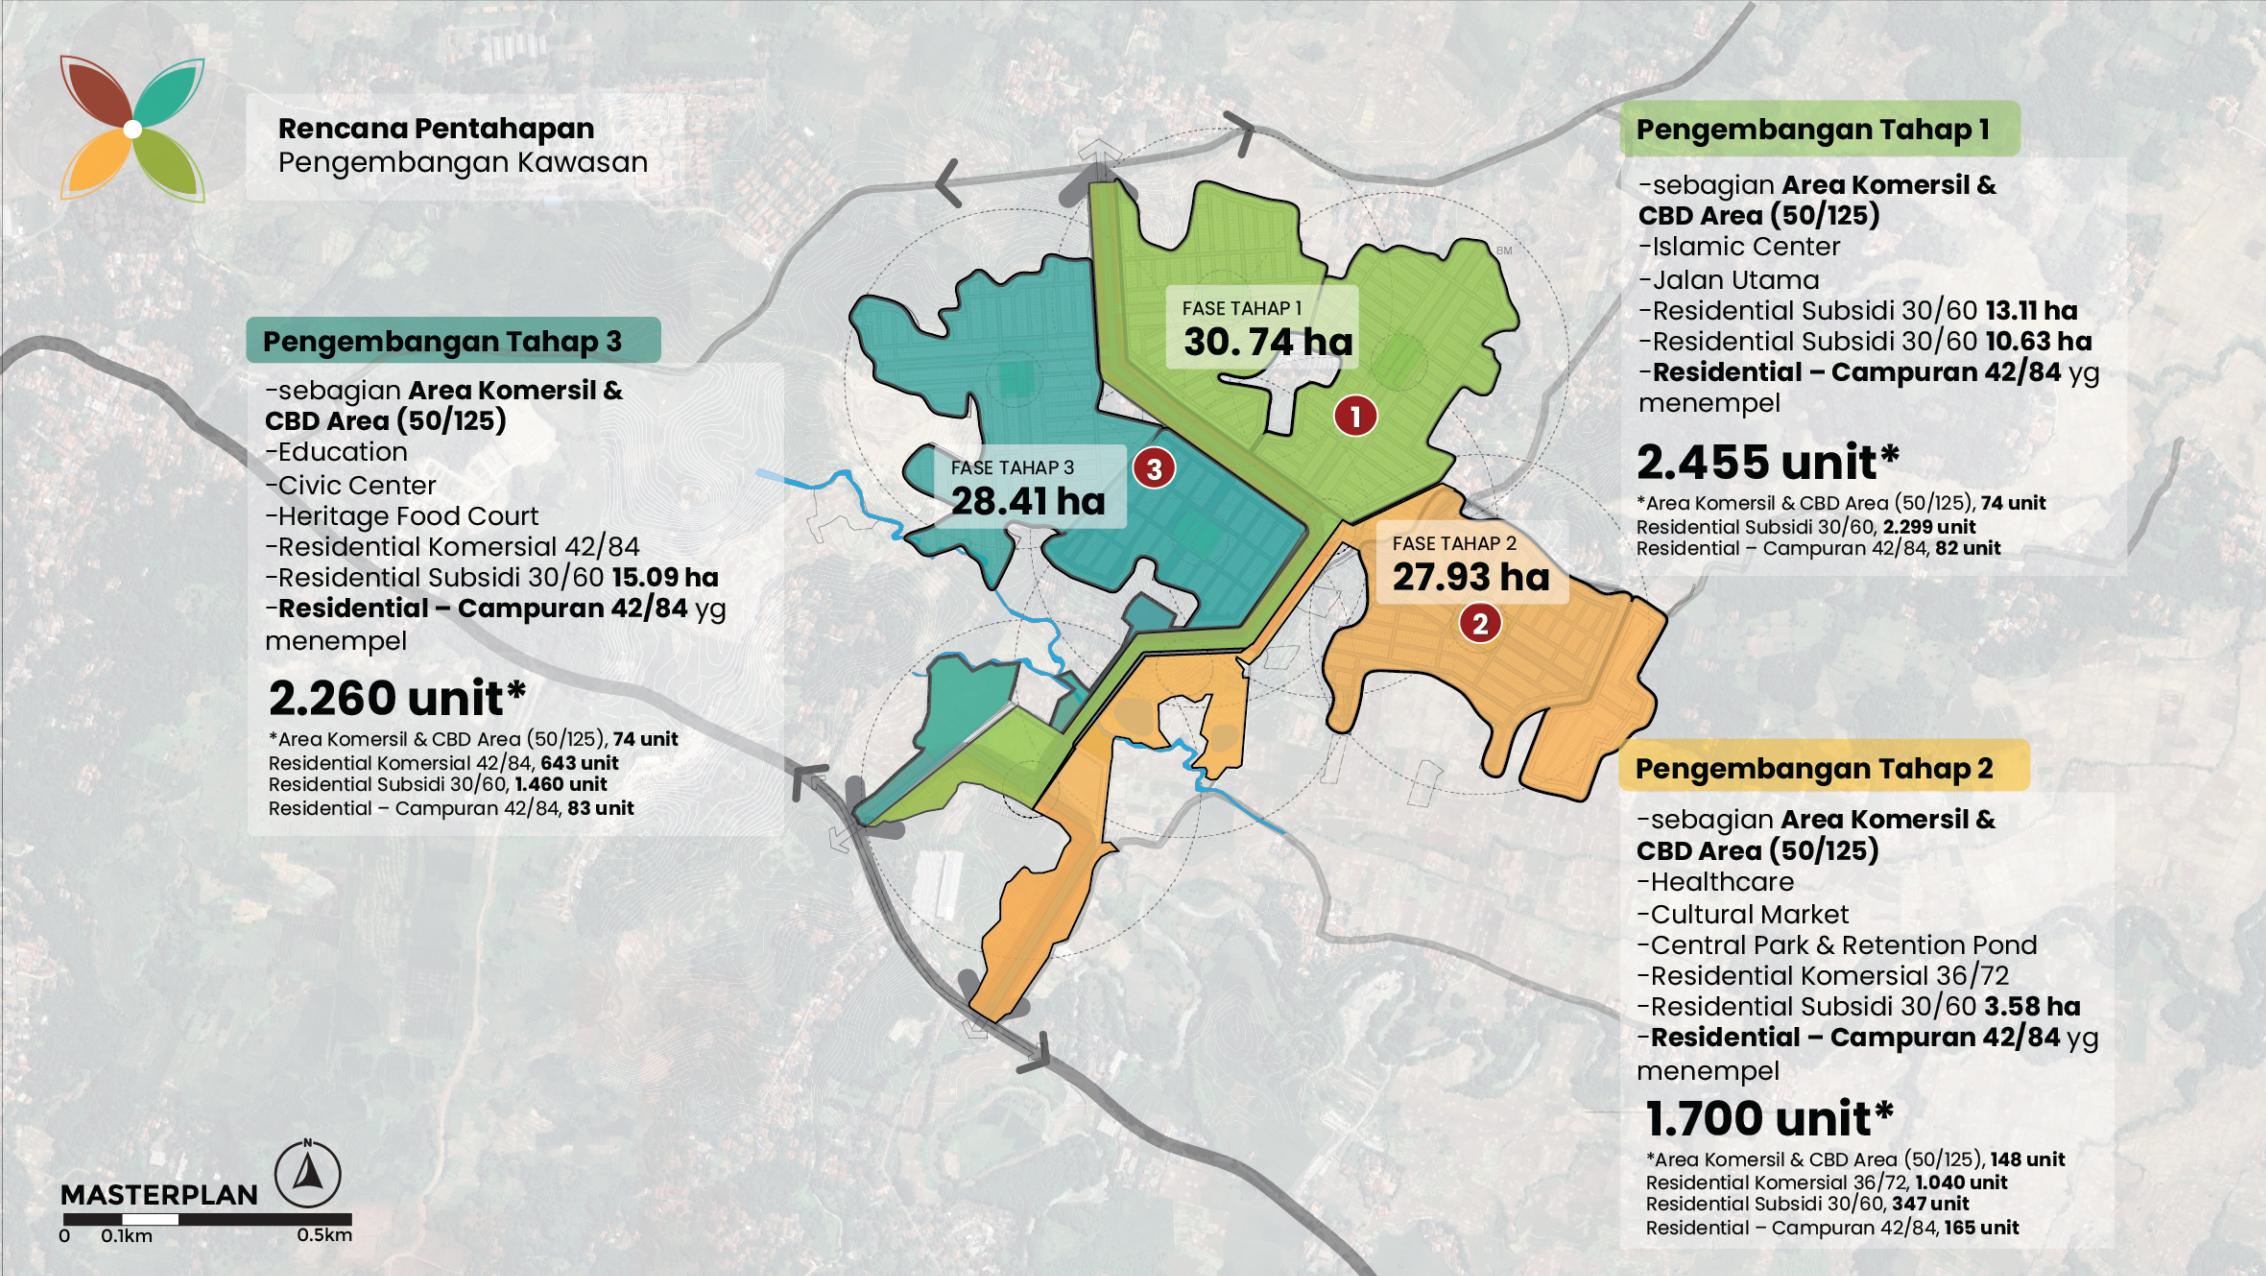
The development of this Master Plan is planned in three complementary phases. Phase 1 (30.74 ha, 2,455 units) opens the district with the Islamic Center, the main road, and subsidized 30/60 housing as the foundation for early growth. Phase 2 (27.93 ha, 1,700 units) strengthens public services and the local economy through healthcare facilities, the cultural market, and the central park and retention pond, paired with commercial 36/72 housing. Phase 3 (28.41 ha, 2,260 units) completes the district with education facilities, the civic center, and the heritage food court. In total, the district will comprise more than 6,400 housing units — built at a measured pace so that every phase remains financially viable while safeguarding residents’ quality of life from day one
Overall, this Masterplan embodies the vision of meeting housing needs without sacrificing nature — creating an integrated, sustainable district that offers a complete community life for every family who calls it home.