
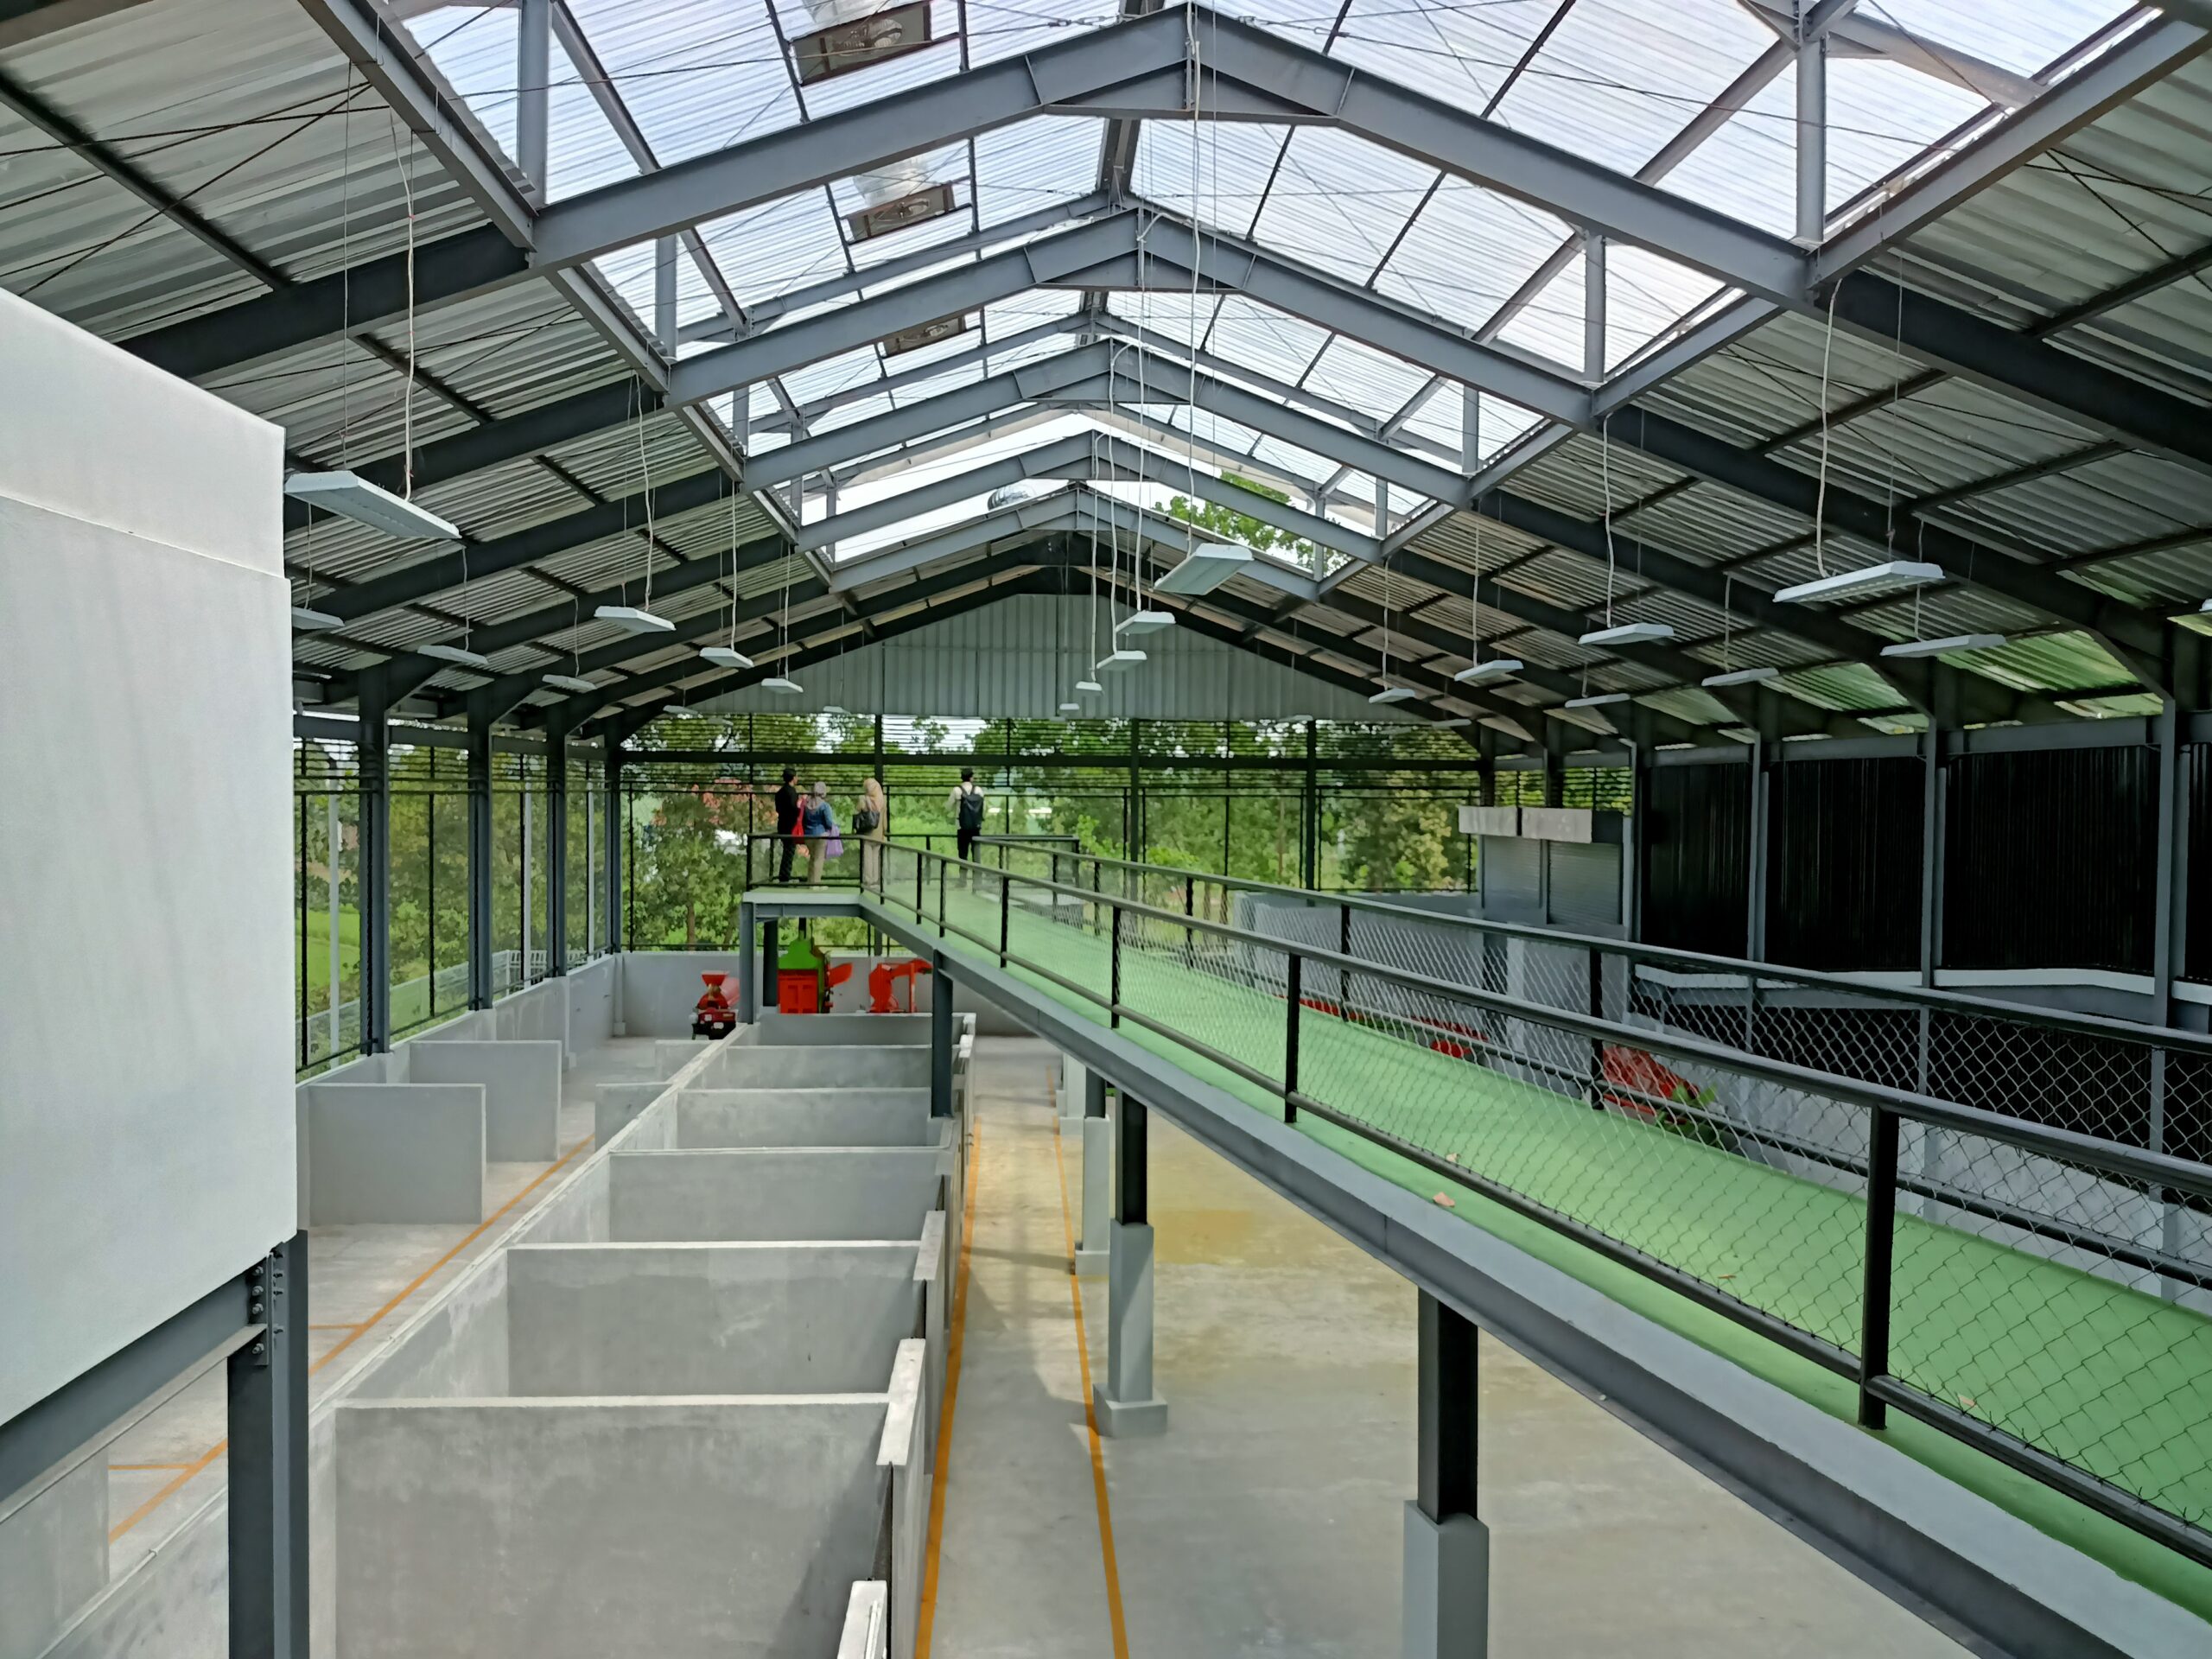
Metro Lampung Recycling Center
This Recycling Center is located in Lampung, providing processing facilities for both organic and inorganic waste. Spanning 1,300 m², the project is designed as a space that builds a new relationship between the community and the waste management system, shifting the facility’s image from something closed off and avoided to one that is open, educational, and integrated into everyday life.
Location
Lampung, Indonesia
Programs
Recycle Center, Public Facilities, Education
Status
Completed
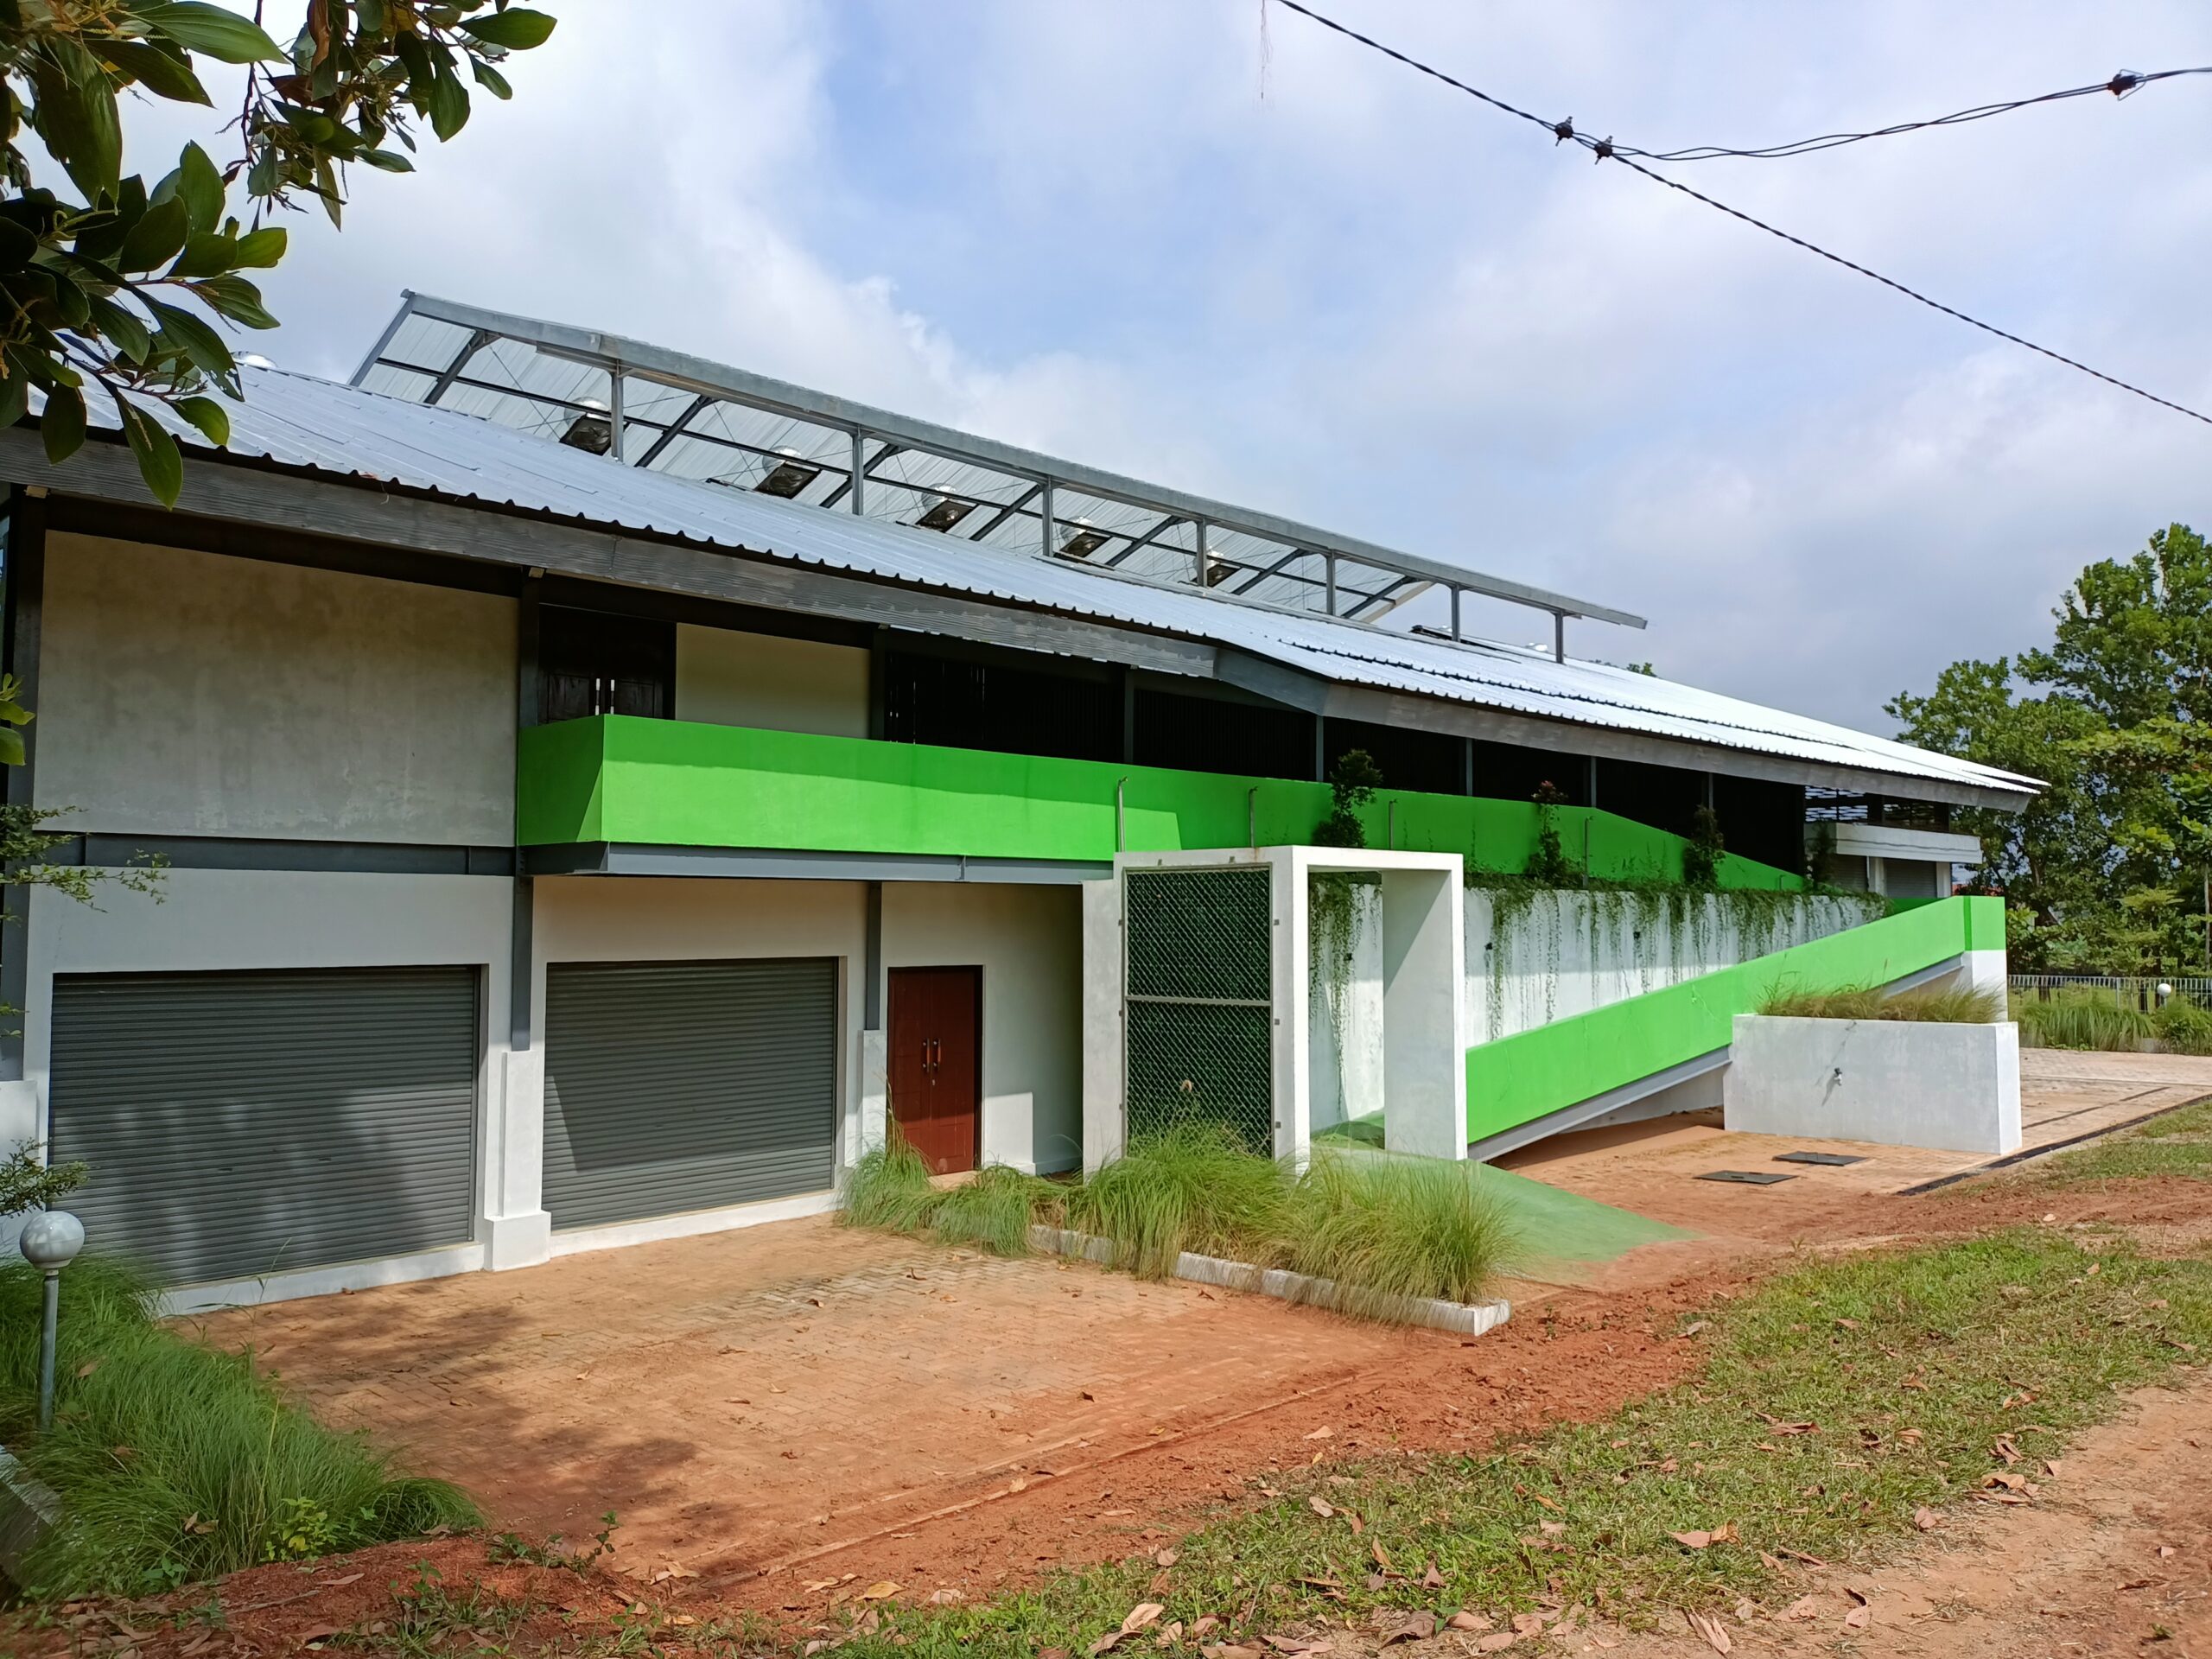
Integration of Waste Facilities and Public Education Space
Although the Recycling Center’s core activities involve direct contact with waste, safety and hygiene remain top priorities through a clear separation between operational, management, and visitor areas. This strategy ensures all activities can run smoothly without interfering with one another.
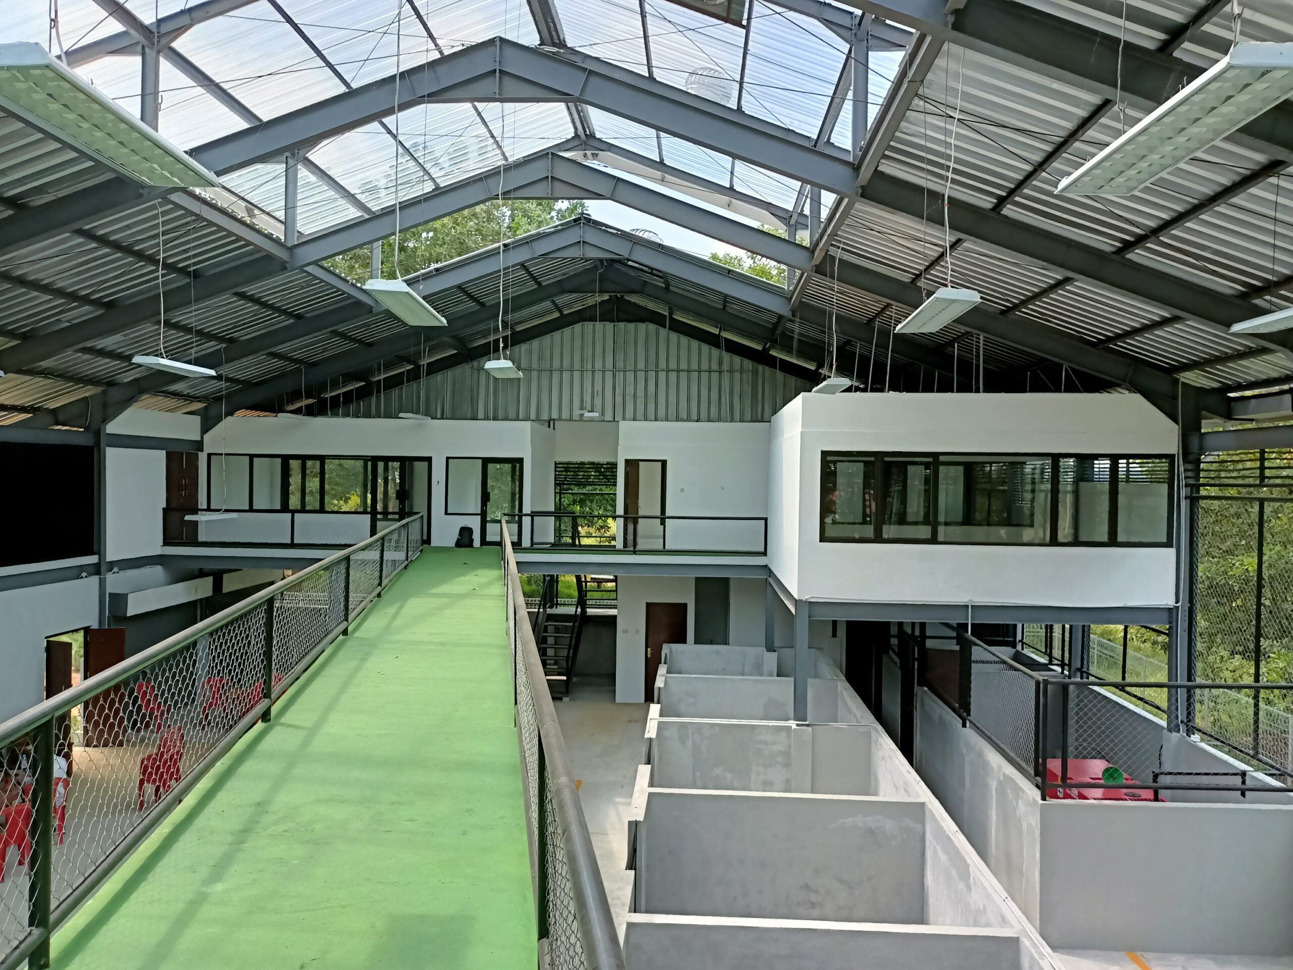
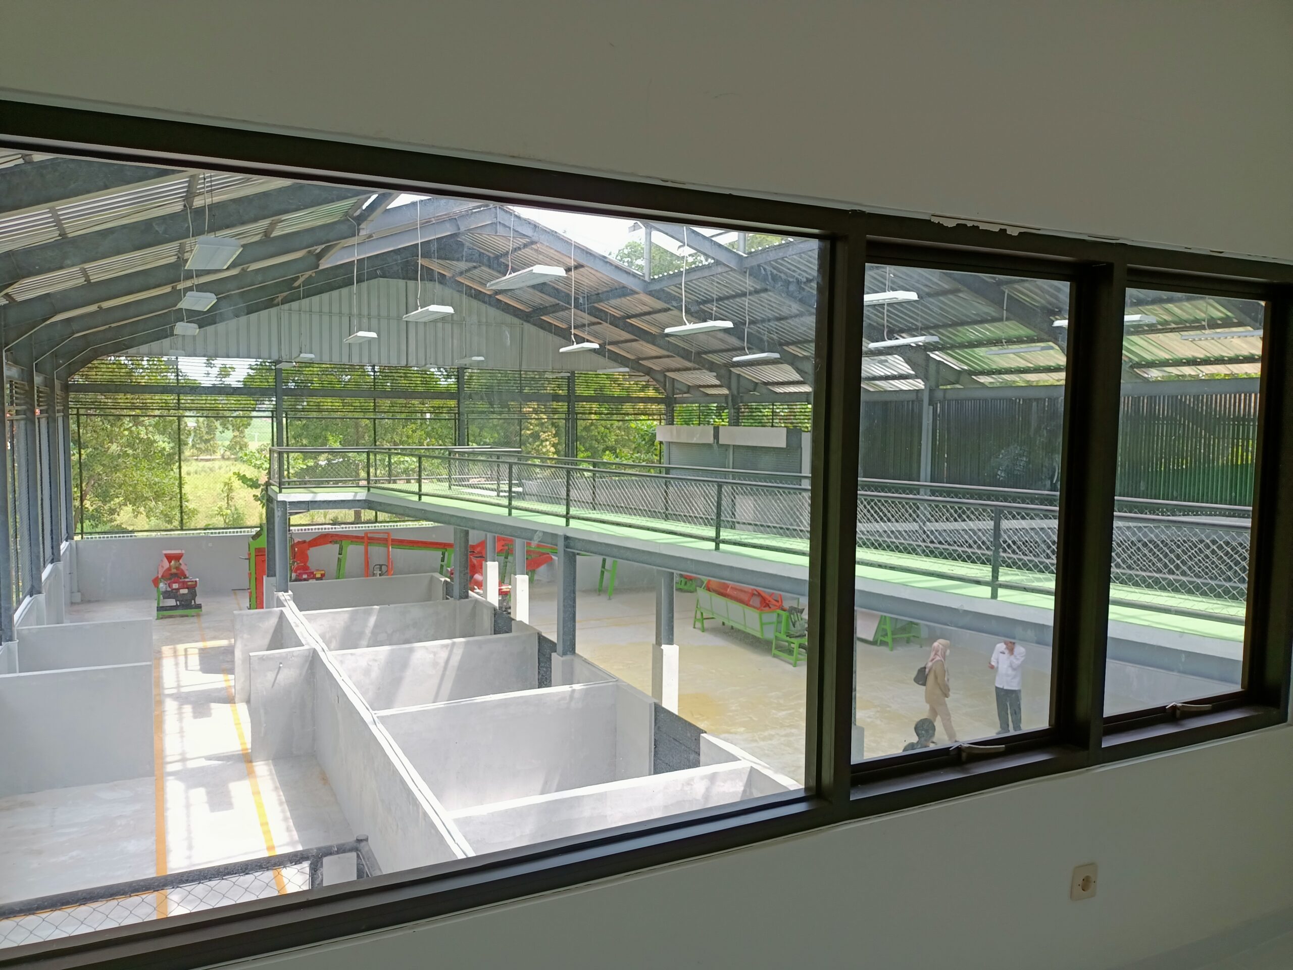
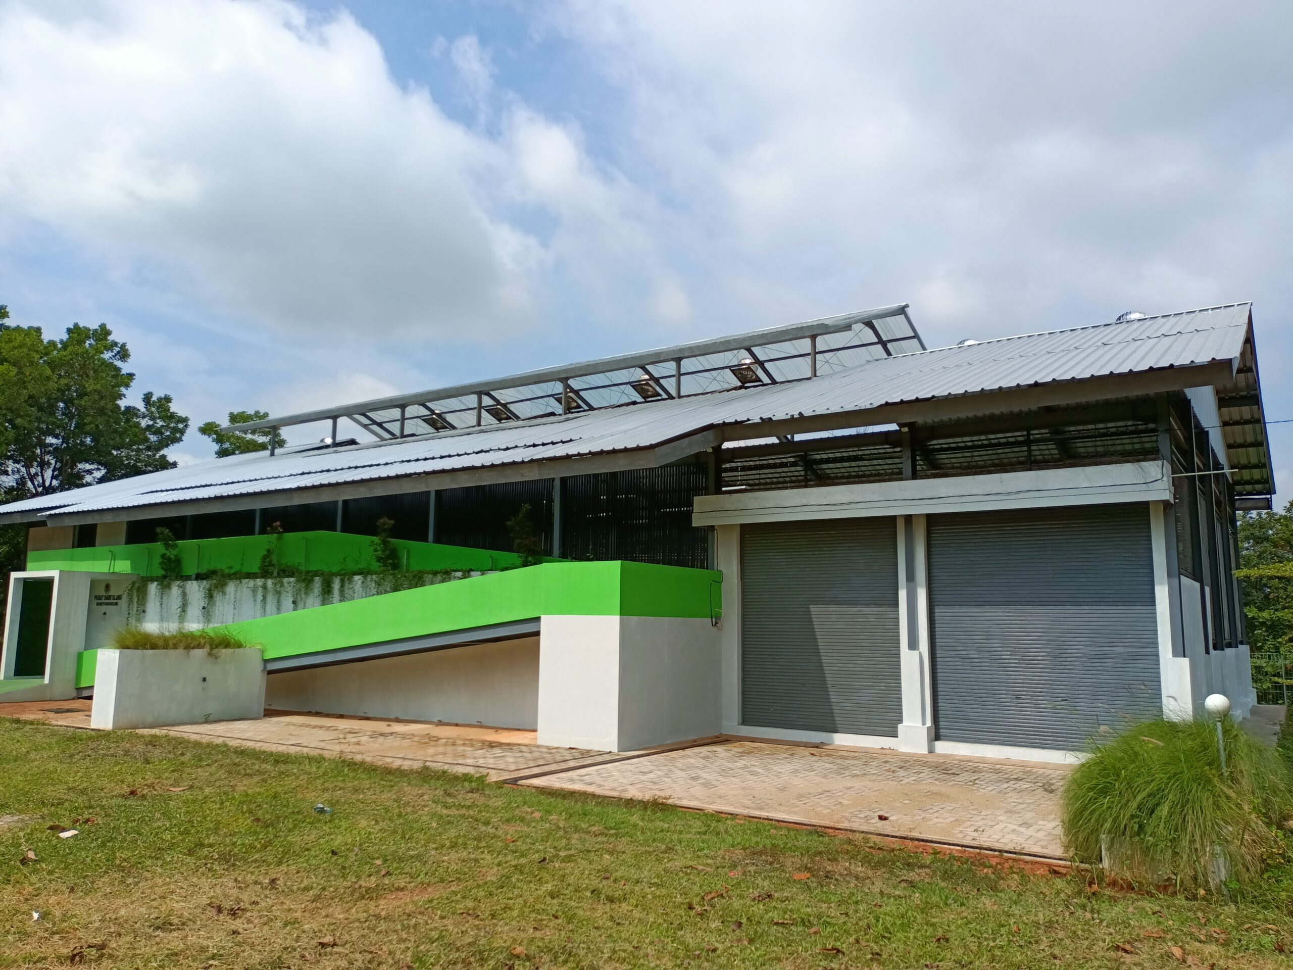
The observation deck on the second-floor mezzanine is a key element that lets visitors watch and follow the entire process visually without direct contact with the work area. The deck’s diagonal form helps optimize visibility into the area below, giving visitors a fuller understanding of the workflow as part of the educational experience.
Optimizing Passive Design to Minimize the Impact of Recycling Activities
The recycling process, particularly composting, generates heat and emissions that pose a major challenge to indoor comfort. In response, the design was developed to follow the natural movement of air. The layered roof form is designed to “release” hot air upward through gaps in the roof, making the building feel as if it breathes naturally. This airflow is reinforced horizontally through wide wall openings, creating cross-ventilation that keeps the space open and free of stuffiness. The mezzanine also increases the volume of space in the composting area, allowing heat to disperse more effectively. Meanwhile, vegetation around the building helps lower temperatures and filter pollution. This directed air circulation helps keep the working environment healthy while minimizing the impact on the surrounding site.
The upper section of the roof uses transparent spandex roofing sheets to bring natural light into the work area. This strategy reduces the need for electricity during the day while lowering the building’s operational costs. Natural lighting also supports waste-sorting activities that require visual precision, allowing the process to run more effectively.
Small Change, Big Impact for the Future
Starting from a function that is often perceived negatively, TANAREKA brings a new approach to designing environmental infrastructure — creating waste facilities that can also serve as an inclusive public education space.
Waste management is a complex, long-term issue that cannot be solved overnight. However, through the right design approach, this facility is expected to become an early step in building collective awareness — a small “ripple” that sparks broader change in how communities view and manage waste.